
Bespoke
Design and engineering fully tailored to your site. No catalogue, a unique creation for each project.
Turnkey
One team from design to installation and maintenance.

Customer Journey & Storytelling
Upstream analysis of your site, audiences and constraints to shape the experience before any design.

Playable
Our signature approach: inclusive, intergenerational, multi-use spaces with an artistic dimension.
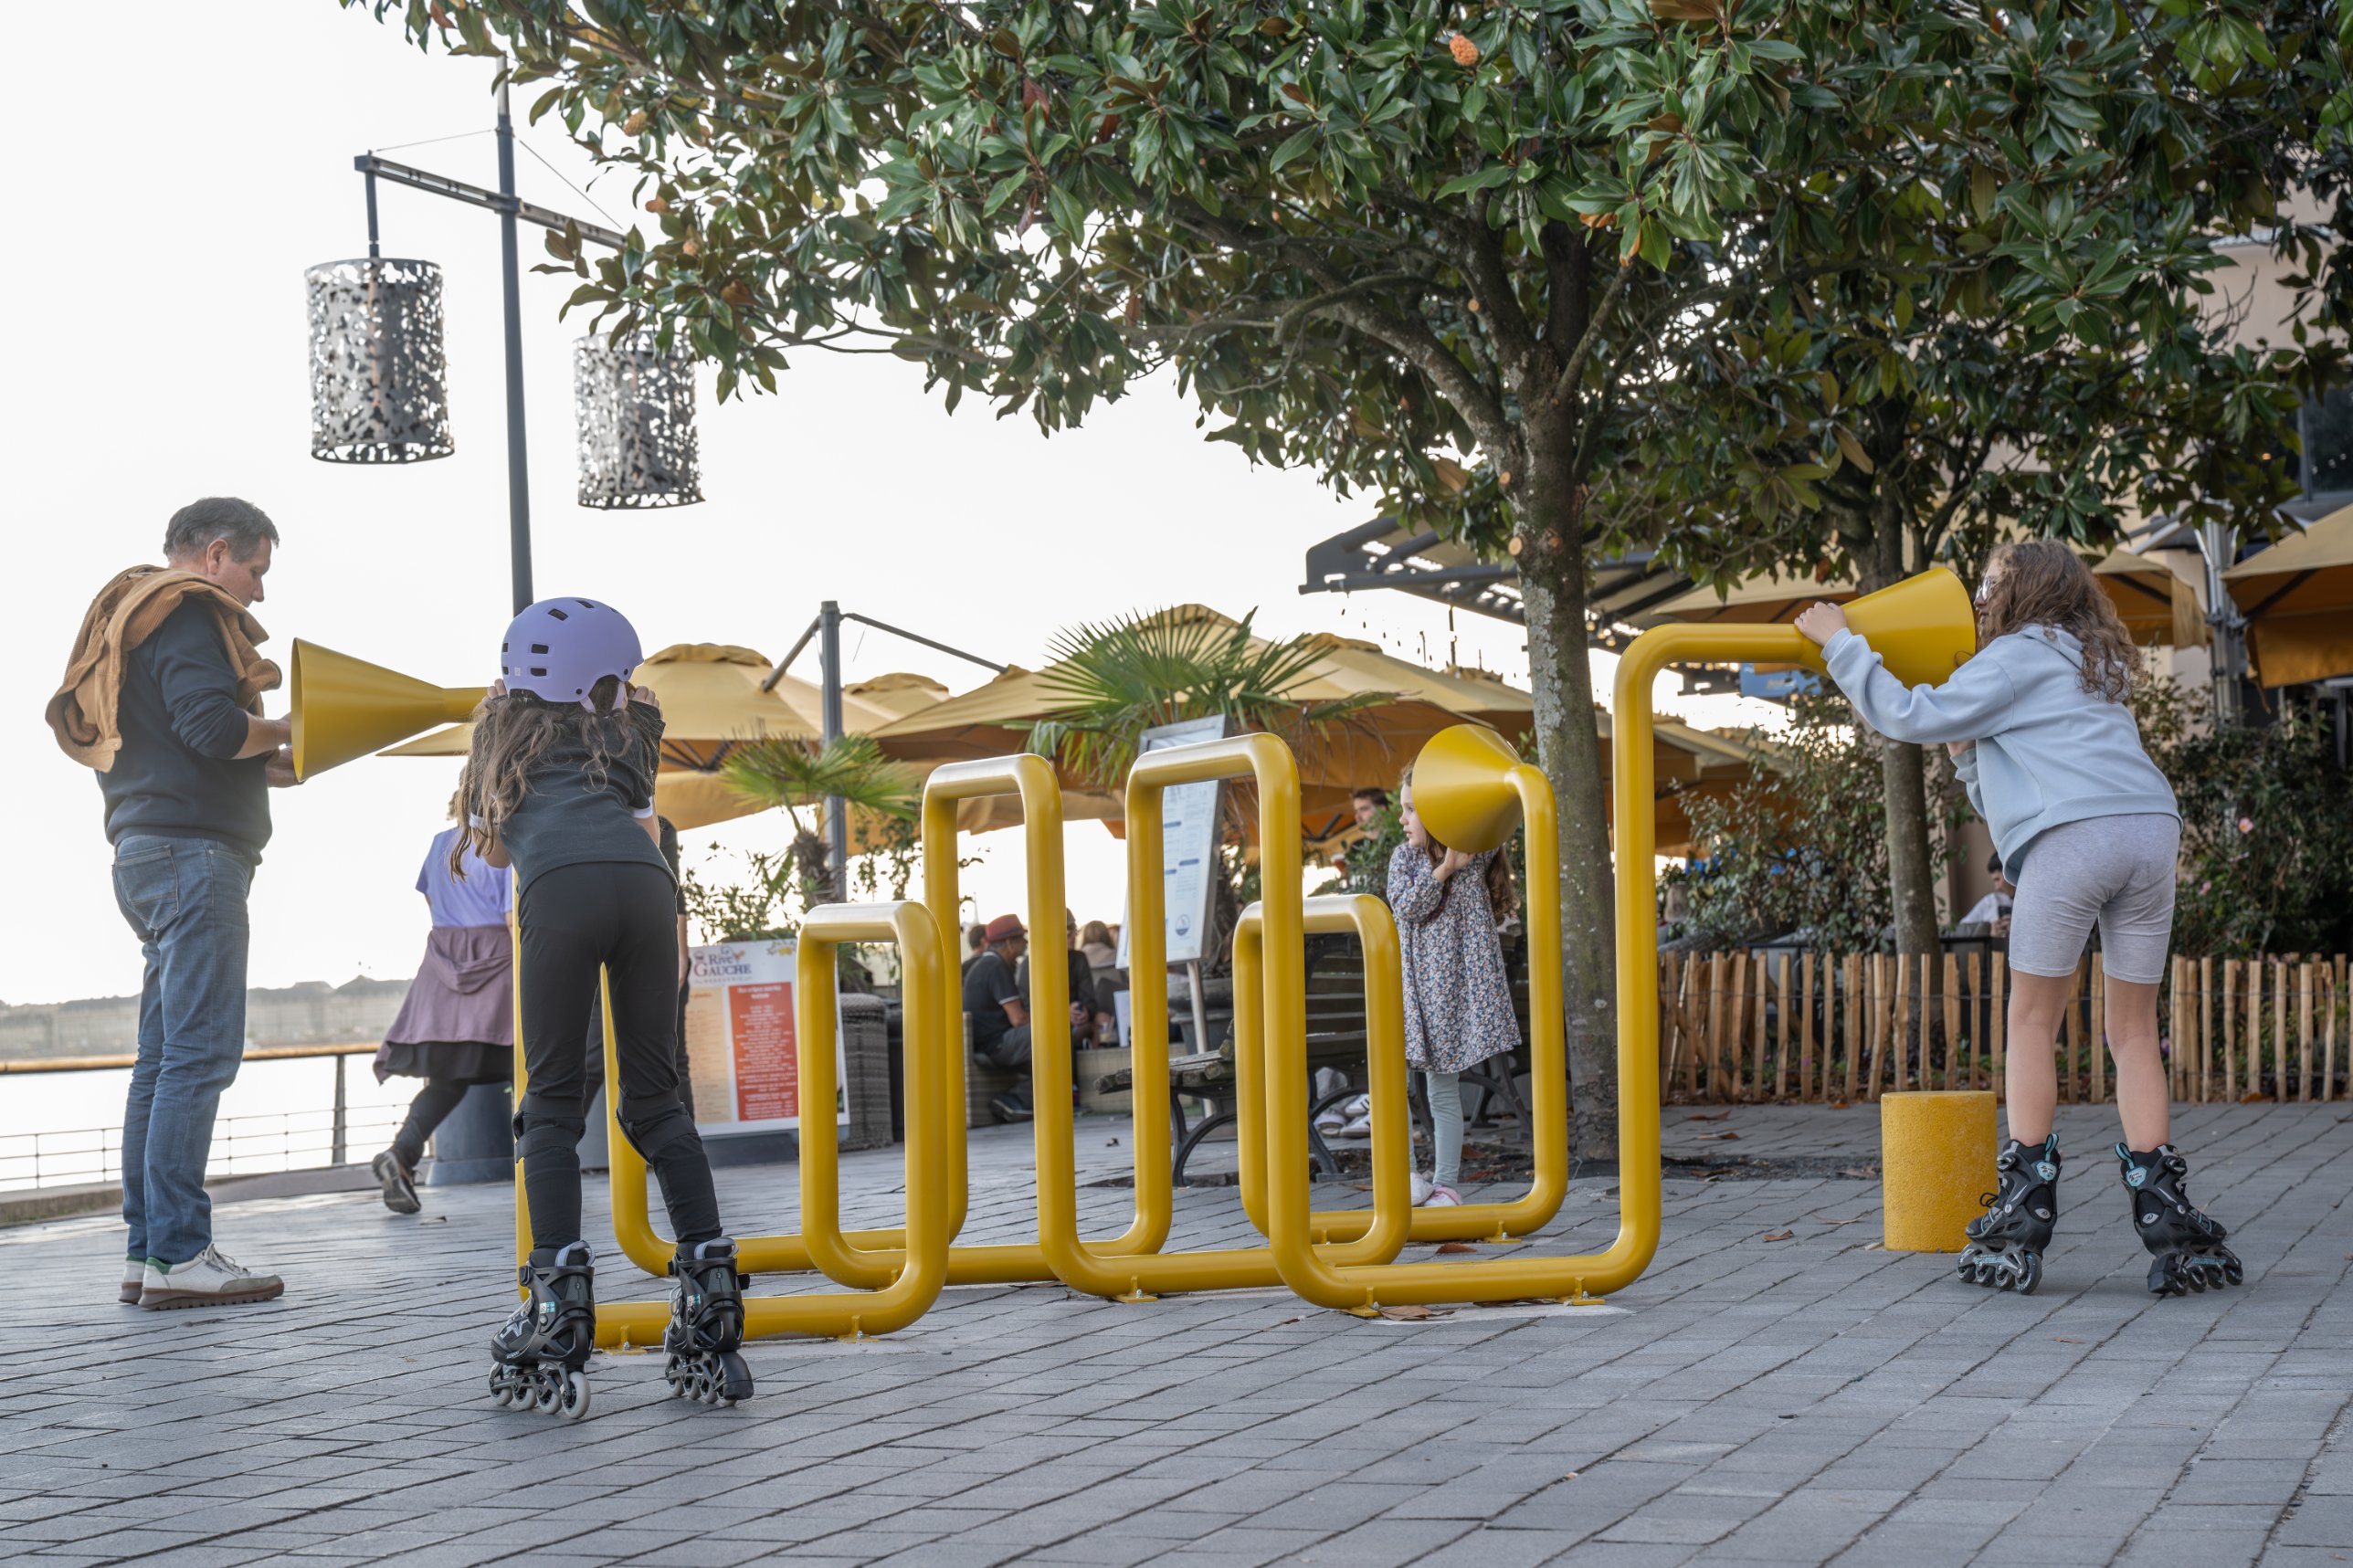
Active Design
Spaces designed to fight sedentary lifestyles and encourage natural movement, for all ages.

Pop-up Play
Pop-up play formats to bring a space to life quickly.

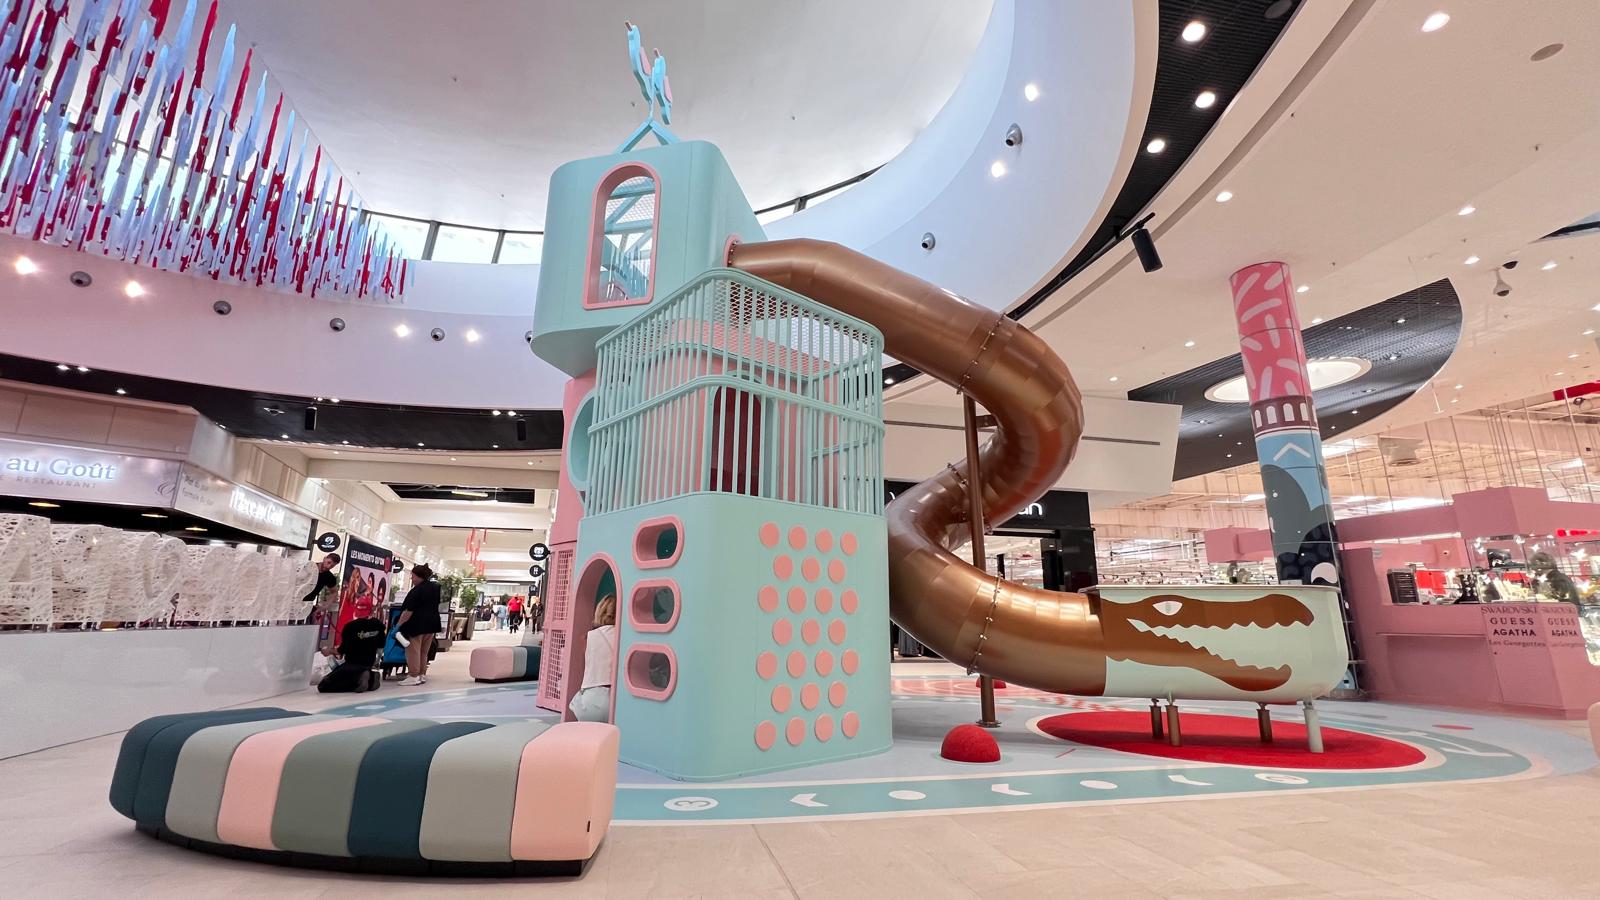
Shopping Centres & Retail Parks
Family experiences that build an emotional bond with your visitors, delivered turnkey.

Airports & Train Stations
Calming spaces for waiting time, built to the strictest safety standards.

Motorway Rest Areas
Play areas shaped around the specific constraints of motorway stops.
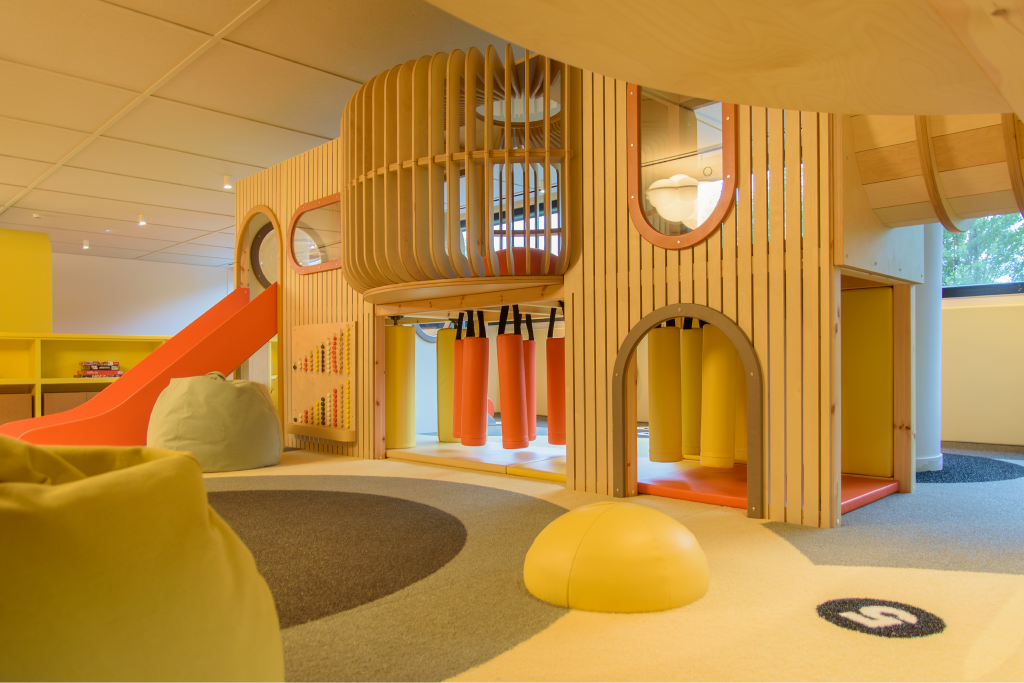
Kids Parks & Play Cafés
Indoor play spaces with or without childcare, and cafés that integrate a play area.
Theme Parks
Large-scale outdoor play spaces.
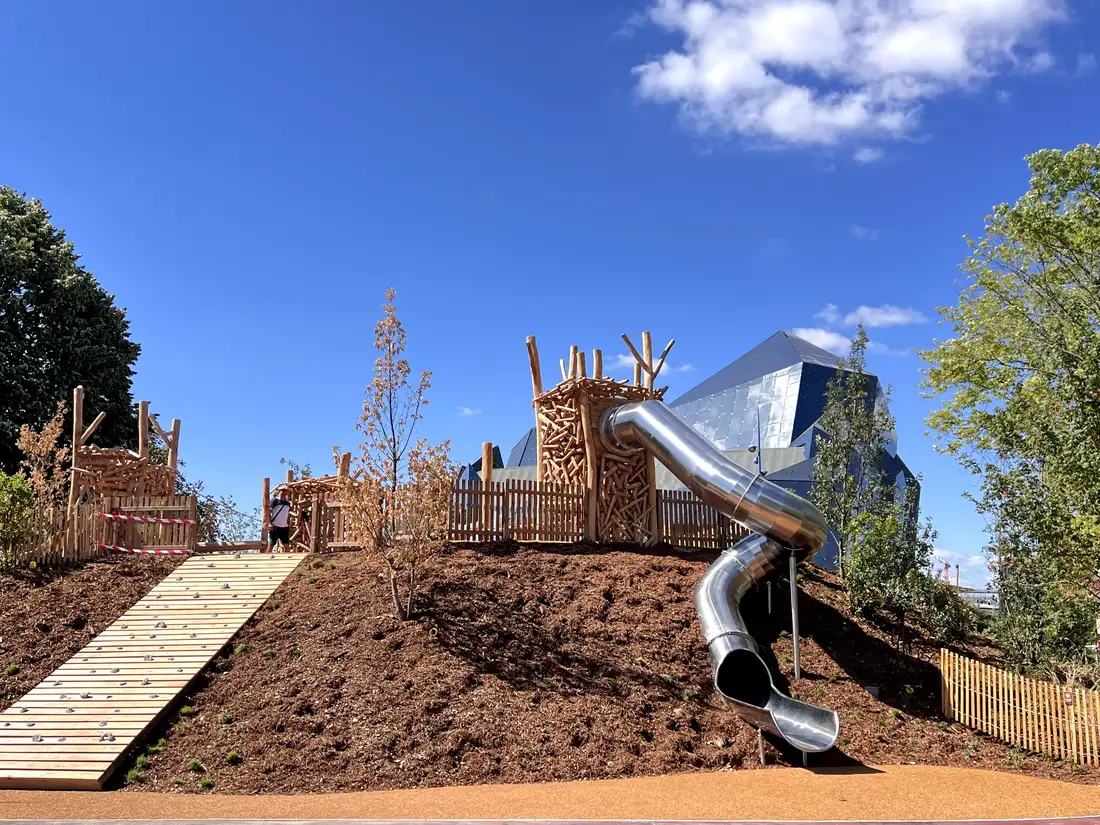
Hospitality
Campsites, resorts and hotels: memorable family experiences that set your offer apart.
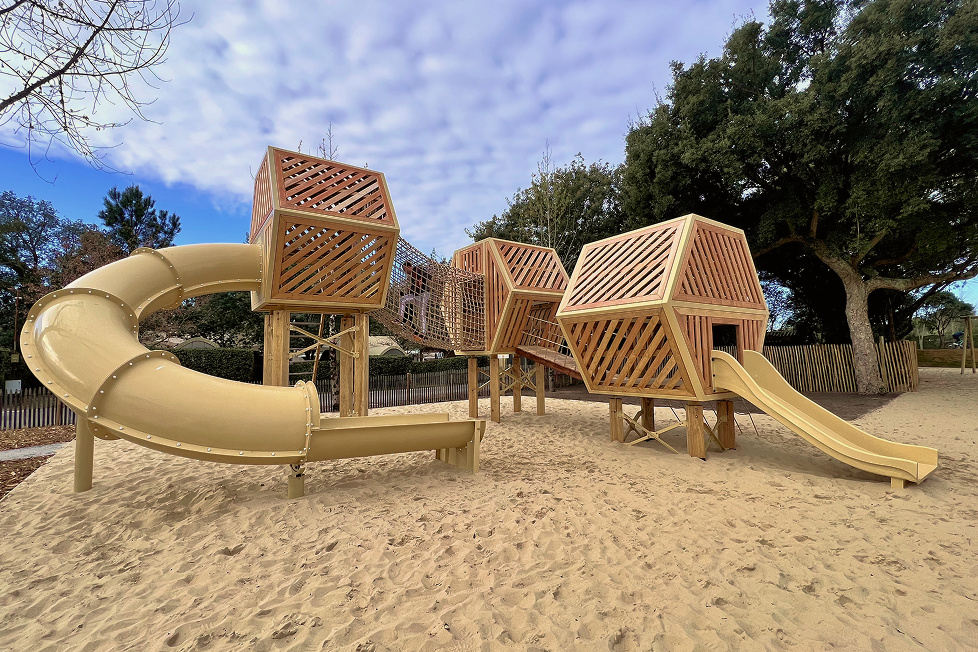
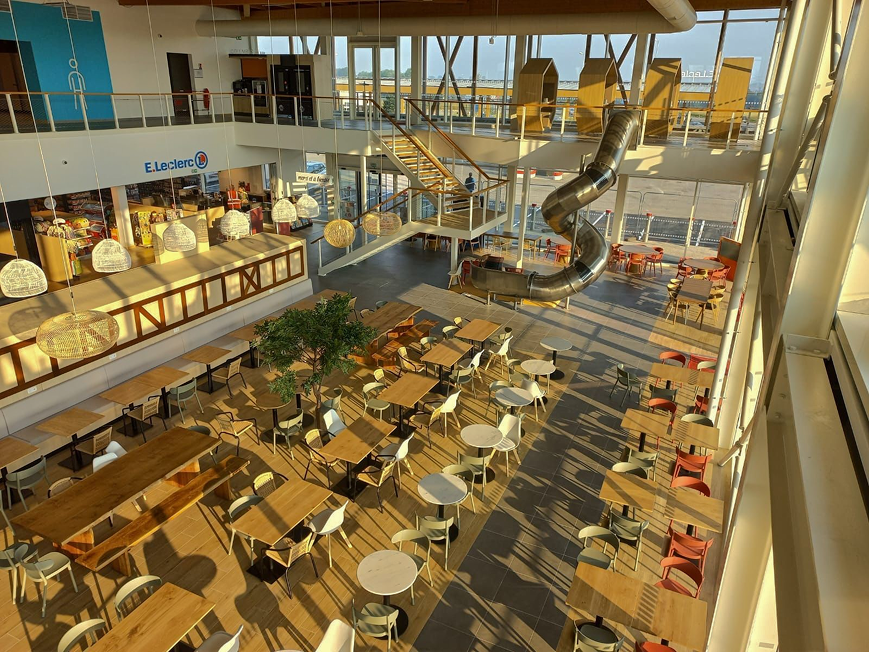
Restaurants & Food Courts
Play areas for hotel-restaurants and food courts, designed around the dining hall.
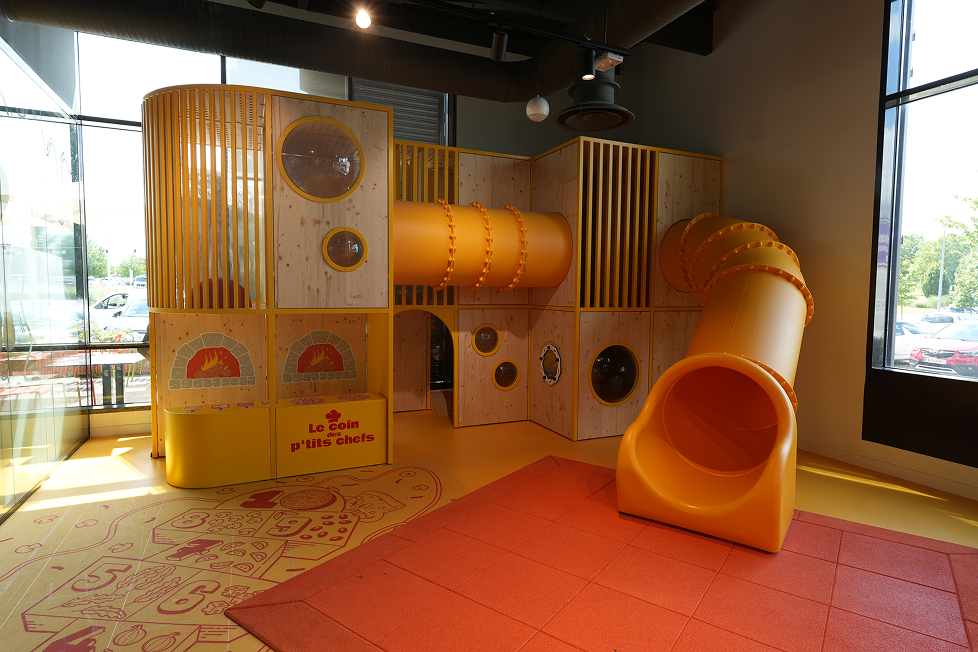
Architects & Landscape Architects
A technical partner for the play package, from design to 2D plans.
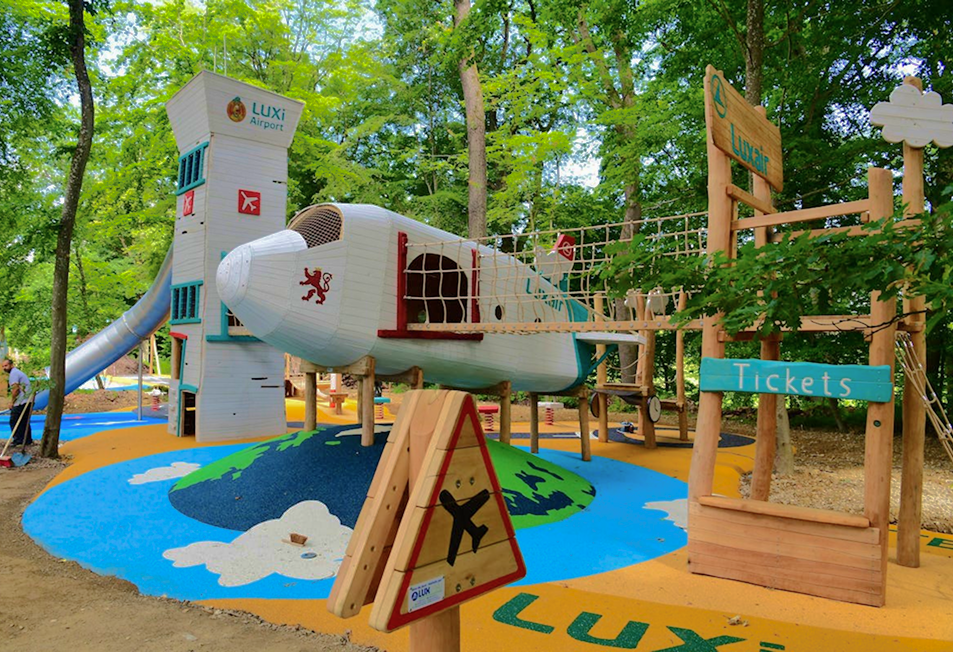
Local Authorities
Inclusive, intergenerational urban spaces designed with the Playable approach.
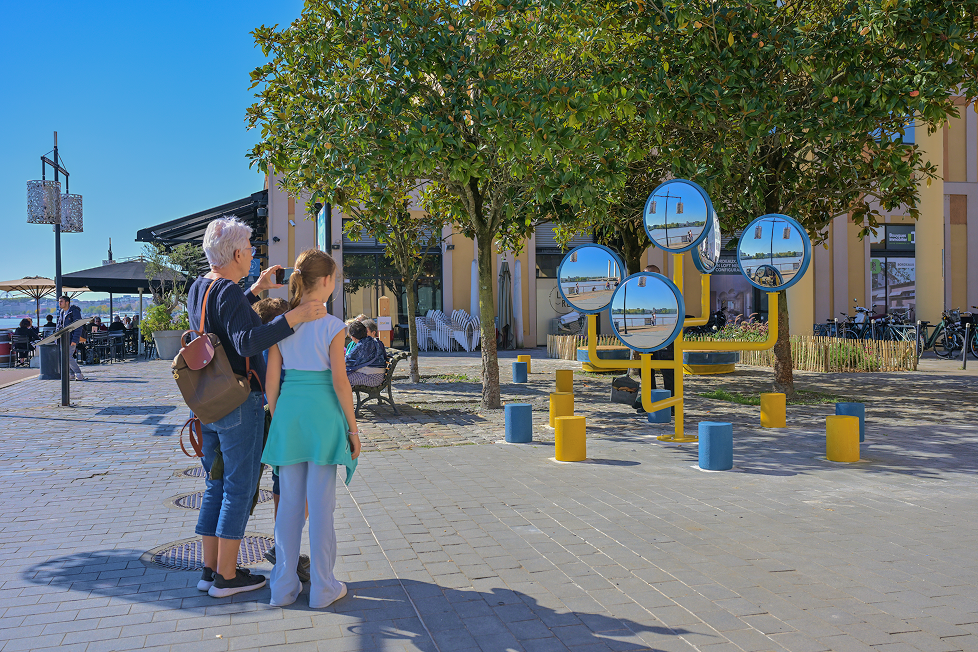
Children change the dynamic of every table. A play space changes it for the better.






















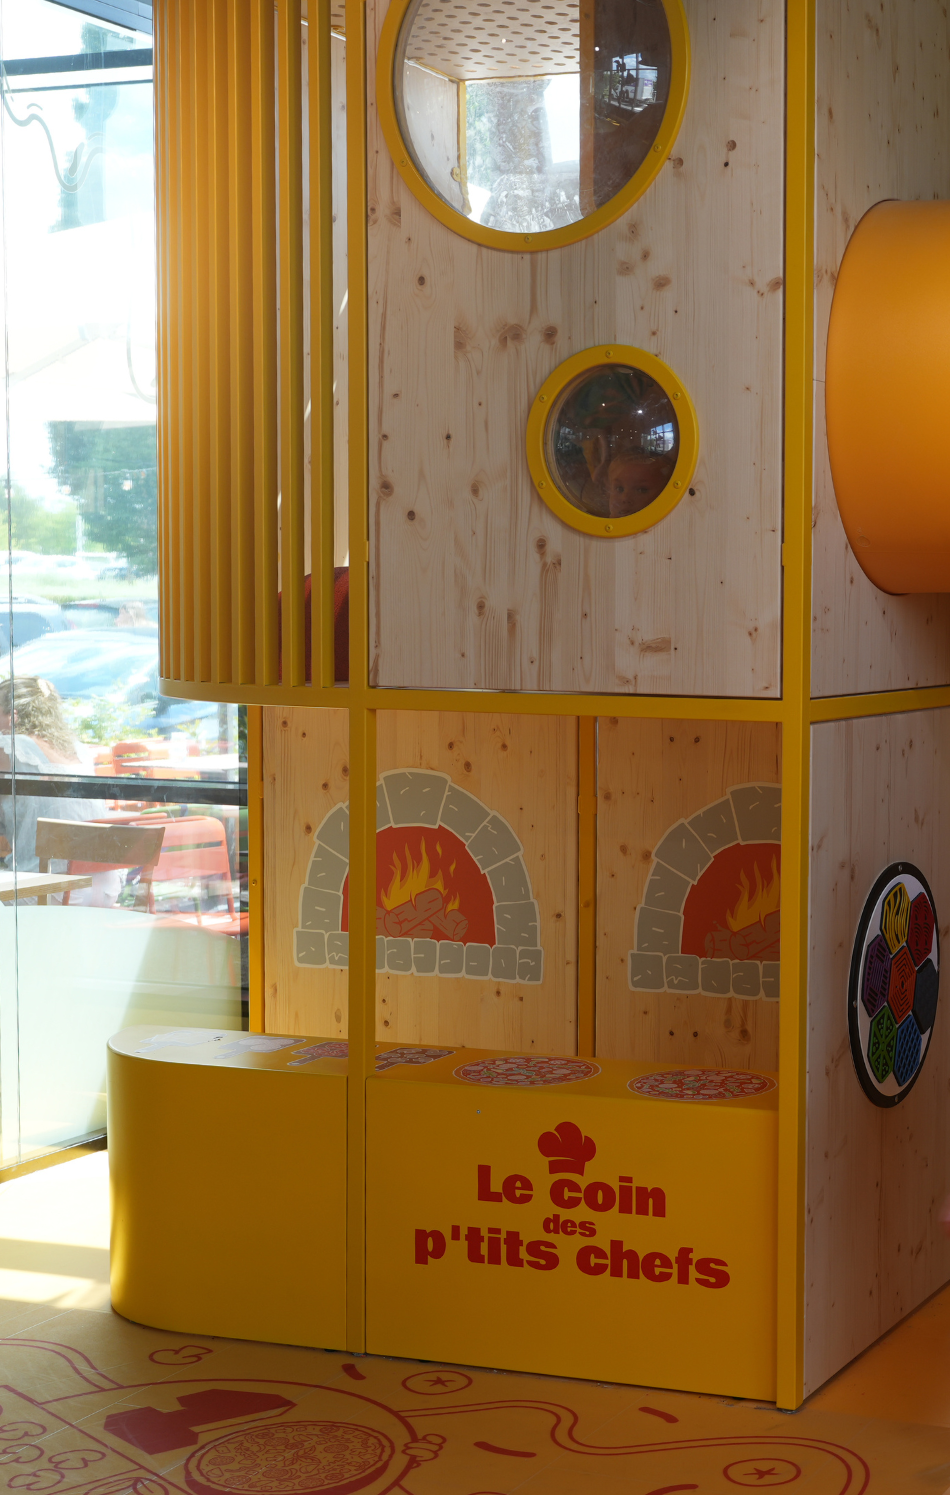
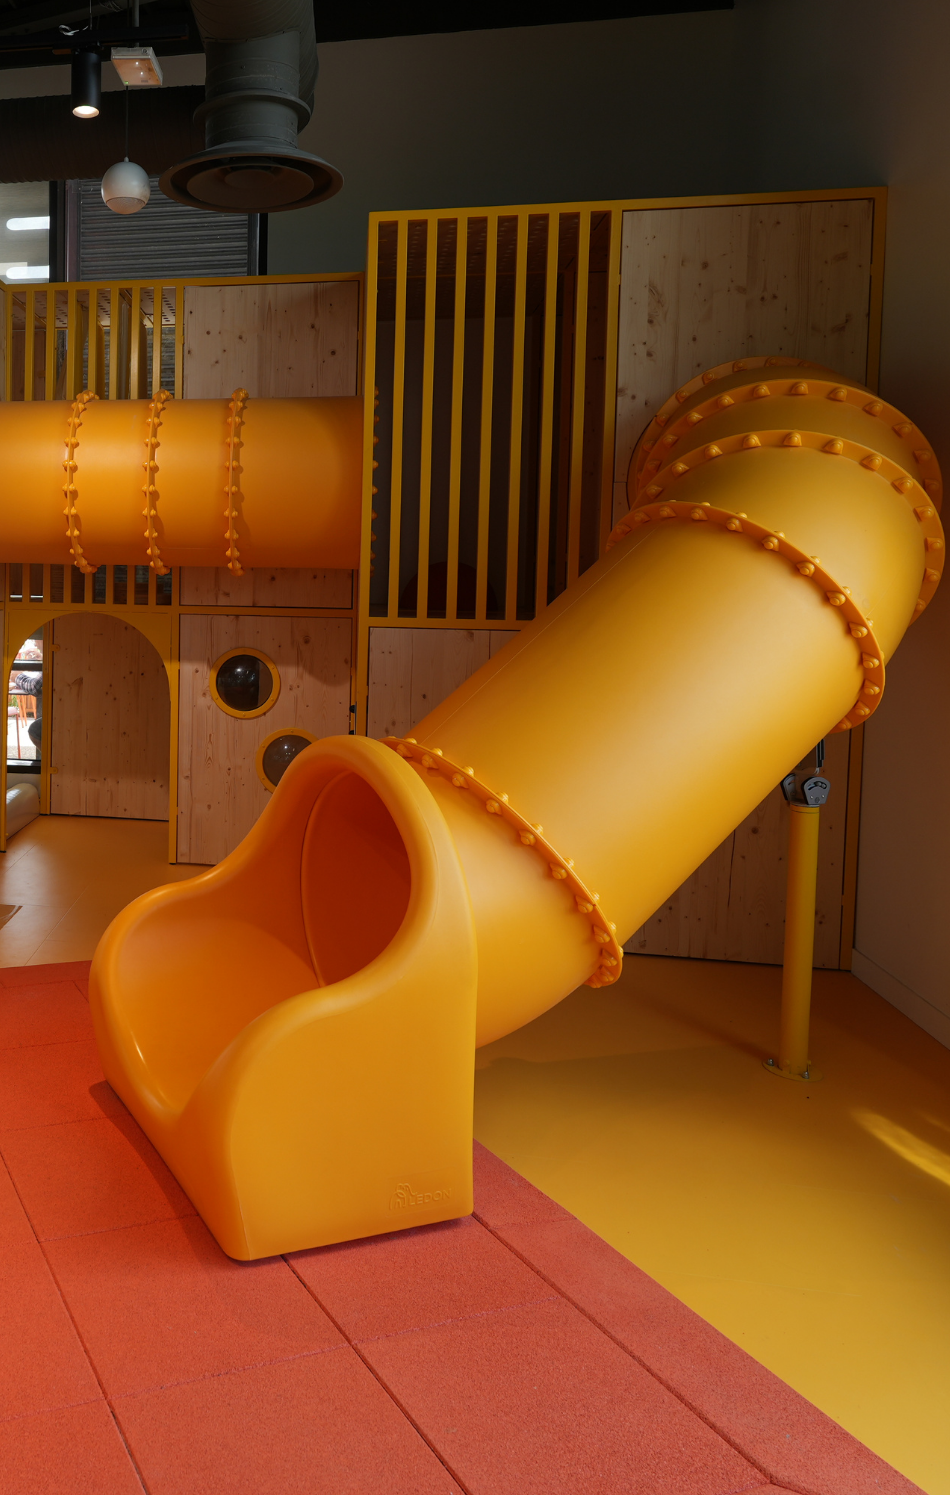

Busy parents choose where they can actually relax. Give them a reason to choose you.
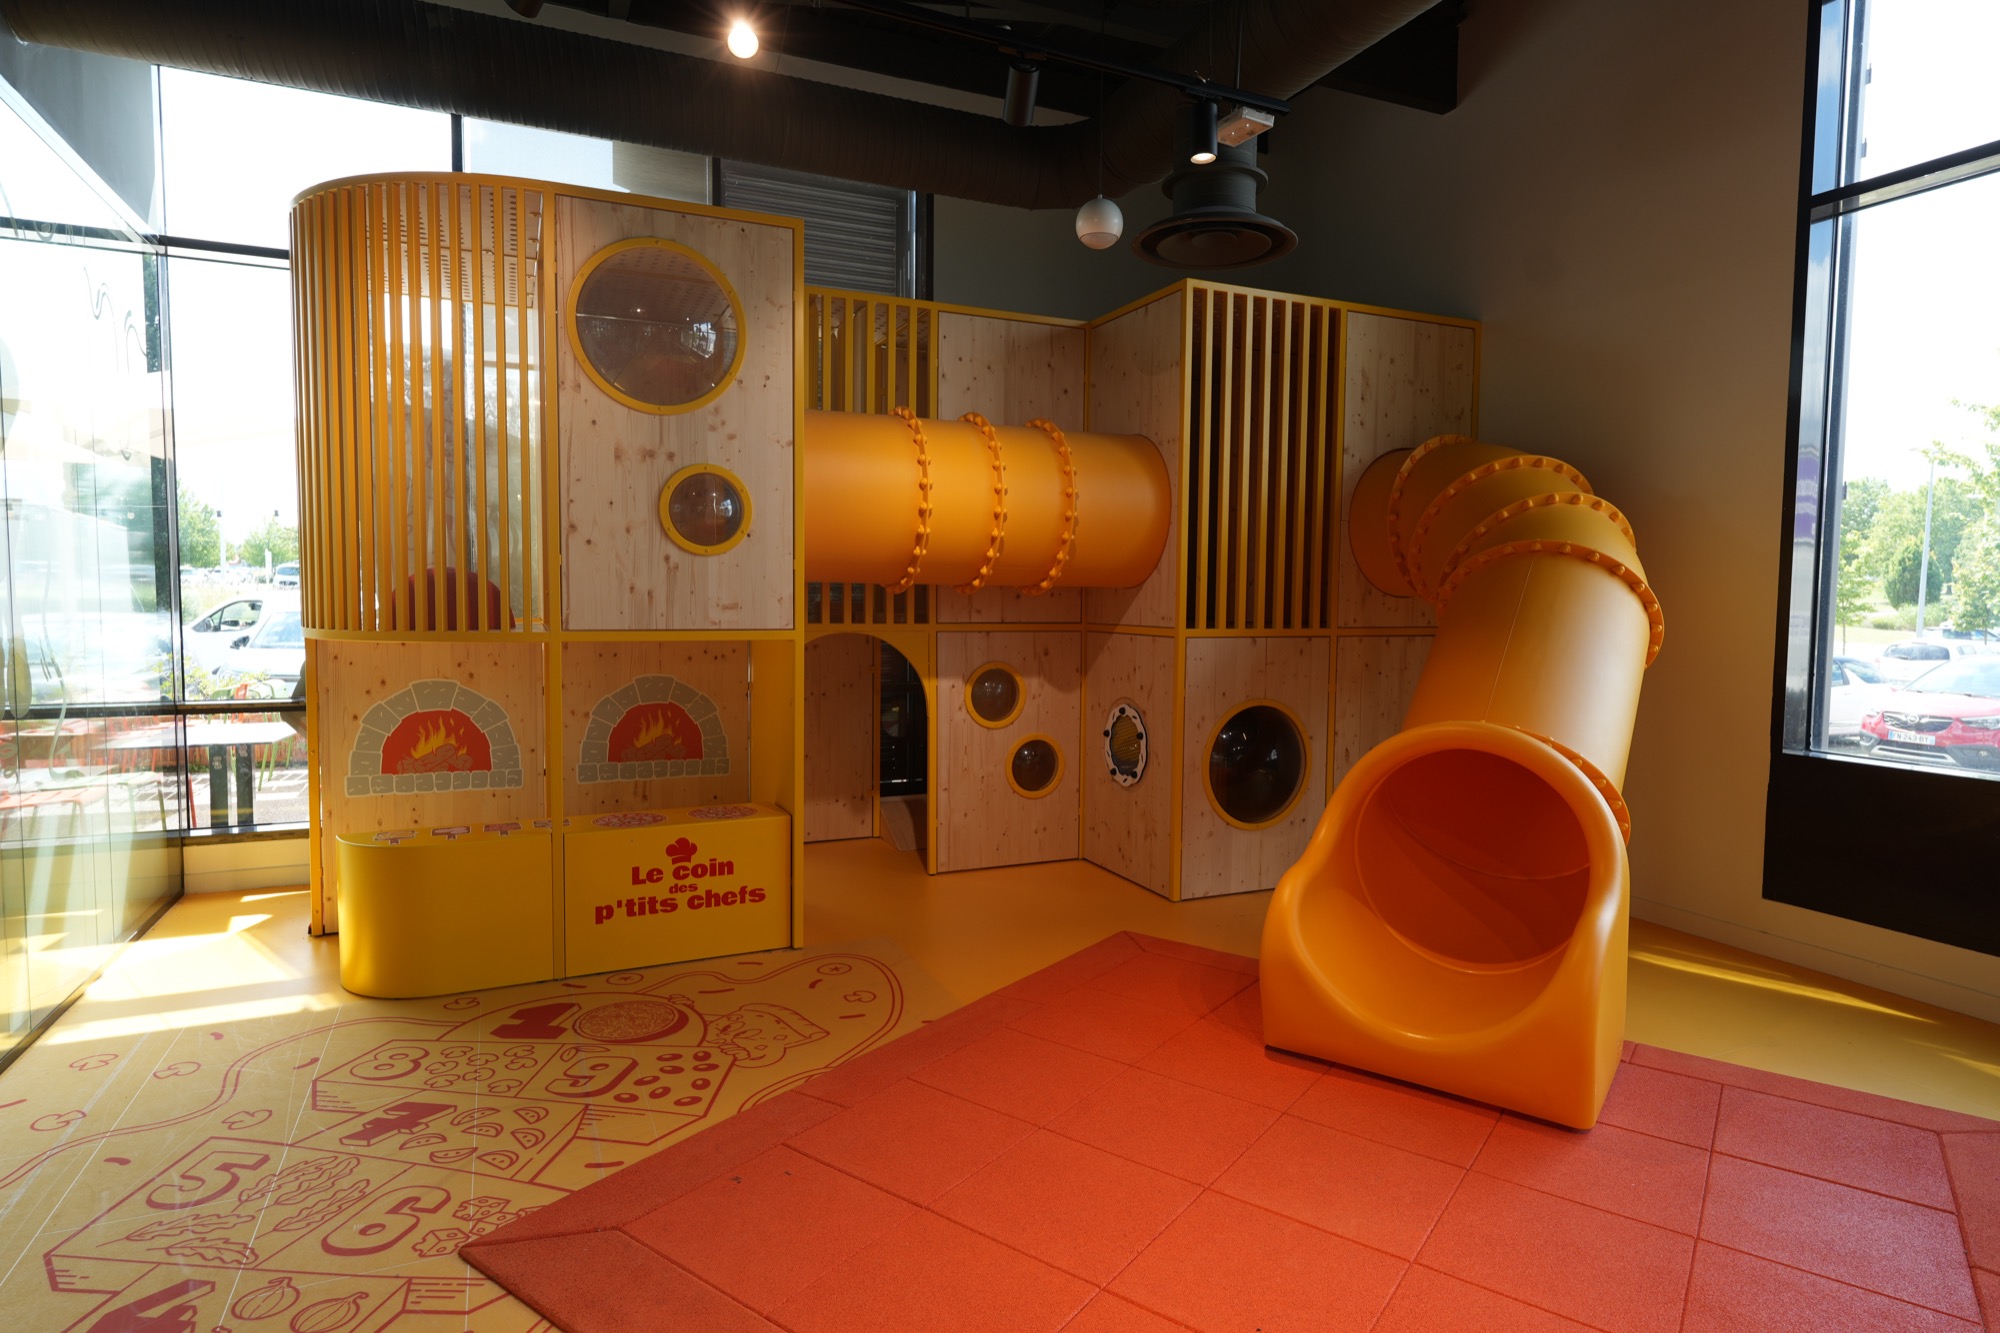
Welcoming families in a dining environment means managing competing needs in limited space — noise, supervision, floor plan, safety norms. Whether you operate a sit-down restaurant, an indoor food court, or an open-air dining destination, Bleu & Associés designs play spaces built for these constraints: compact, architecturally integrated, and calibrated to the rhythm of a meal. When children are independently engaged, parents order dessert. They linger. They come back.

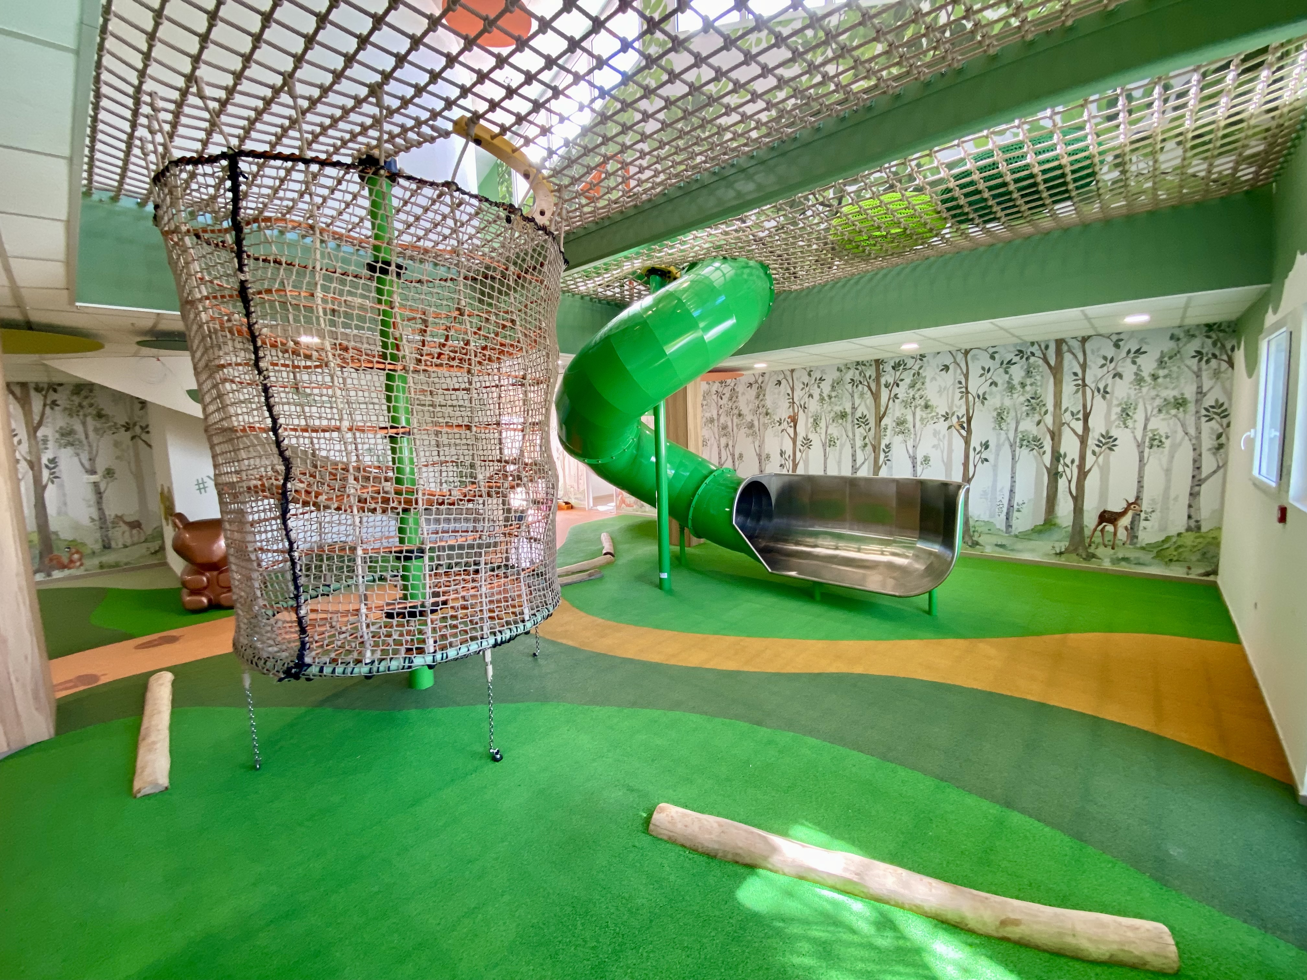
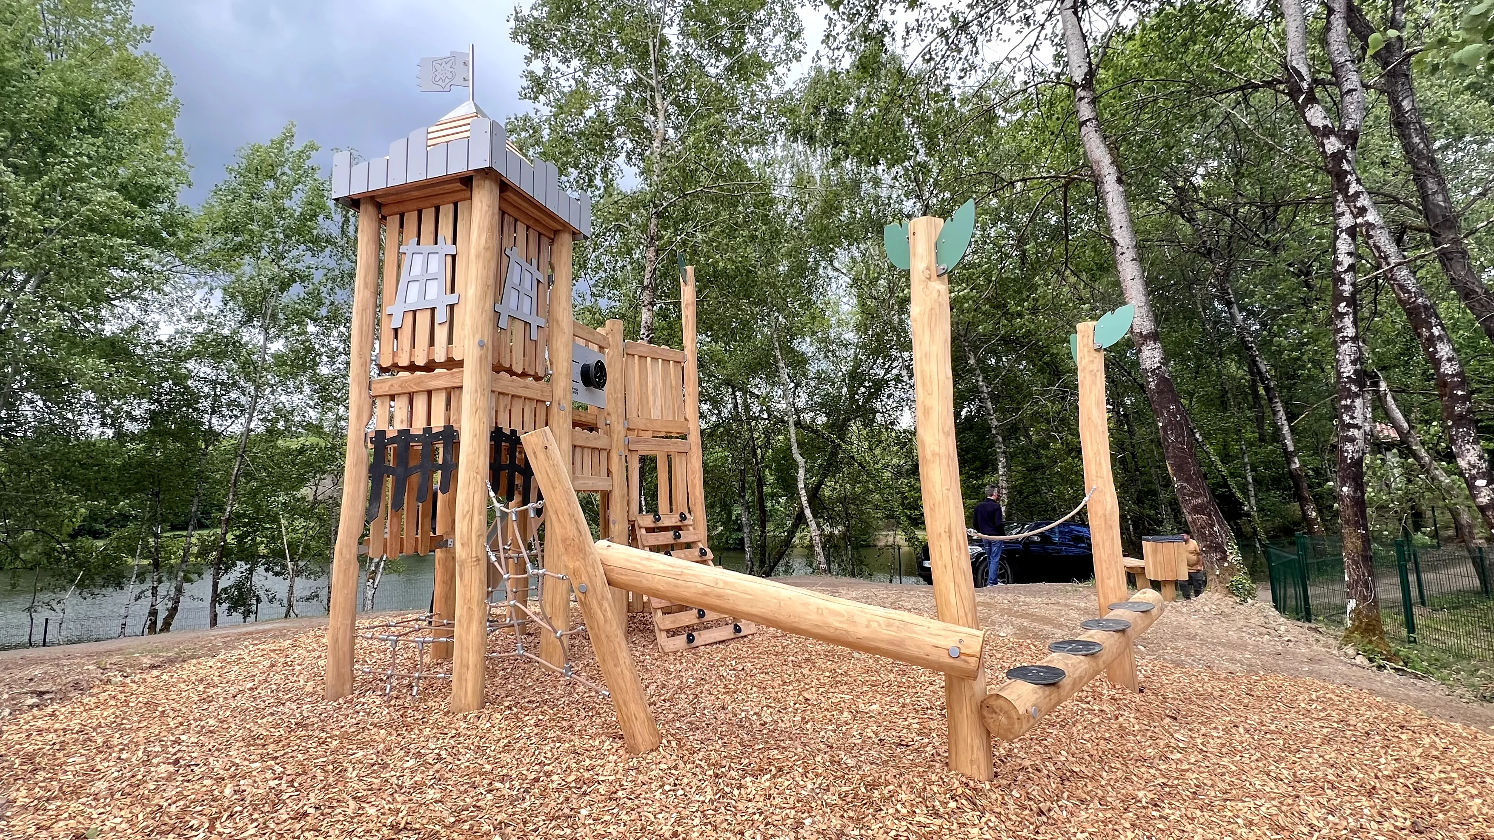
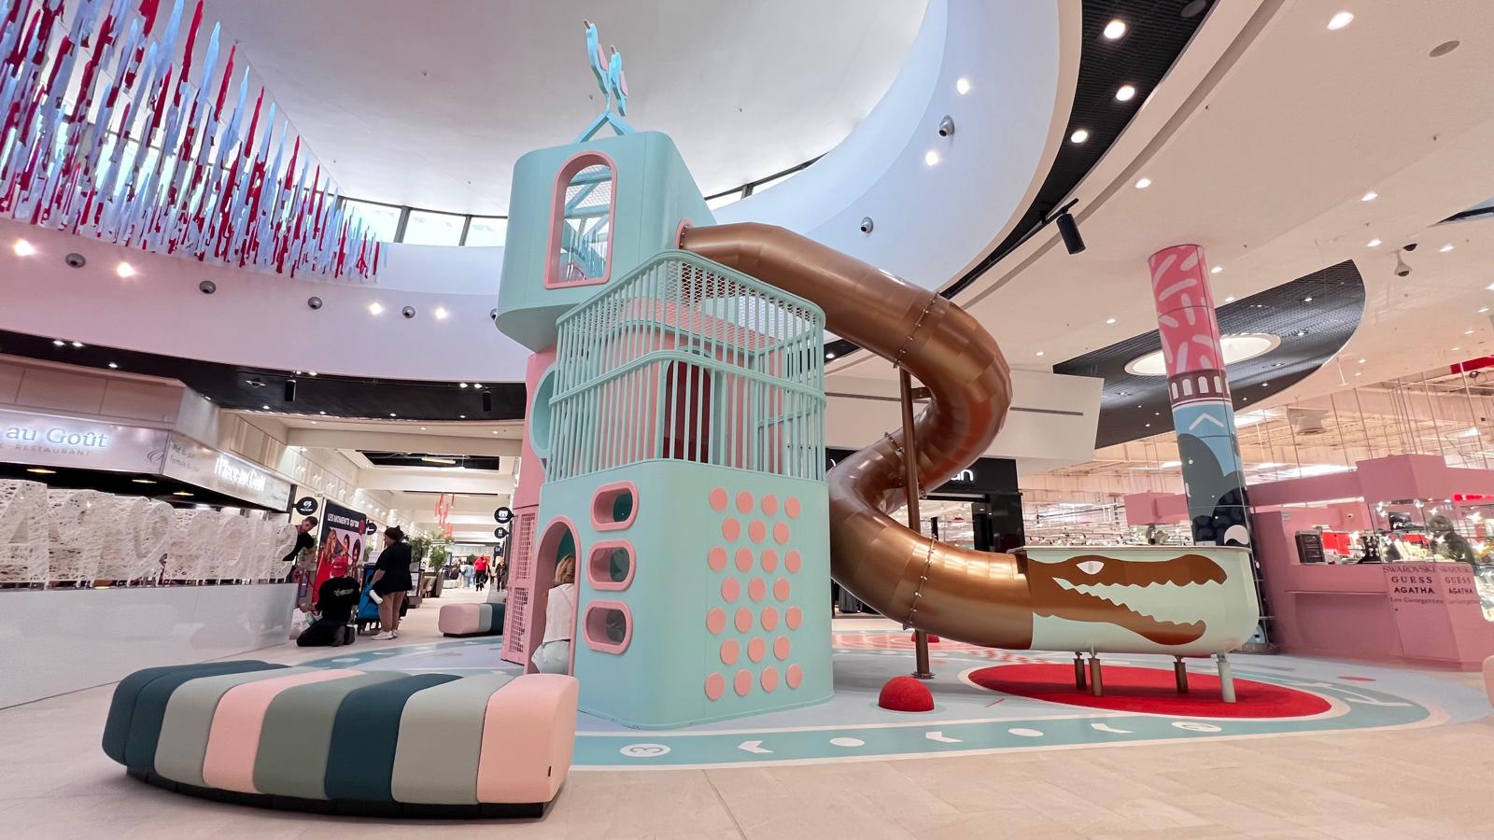
Time at table
When children are independently engaged, the table dynamic shifts. Parents stop managing and start enjoying — visits that would have ended after the main course extend naturally into coffee, dessert, and a second round.
Family footfall
75 %
of families say they dined out more in 2024 than the year before — a growing market, increasingly selective about where children feel welcome.
Guest loyalty
The detail families mention first
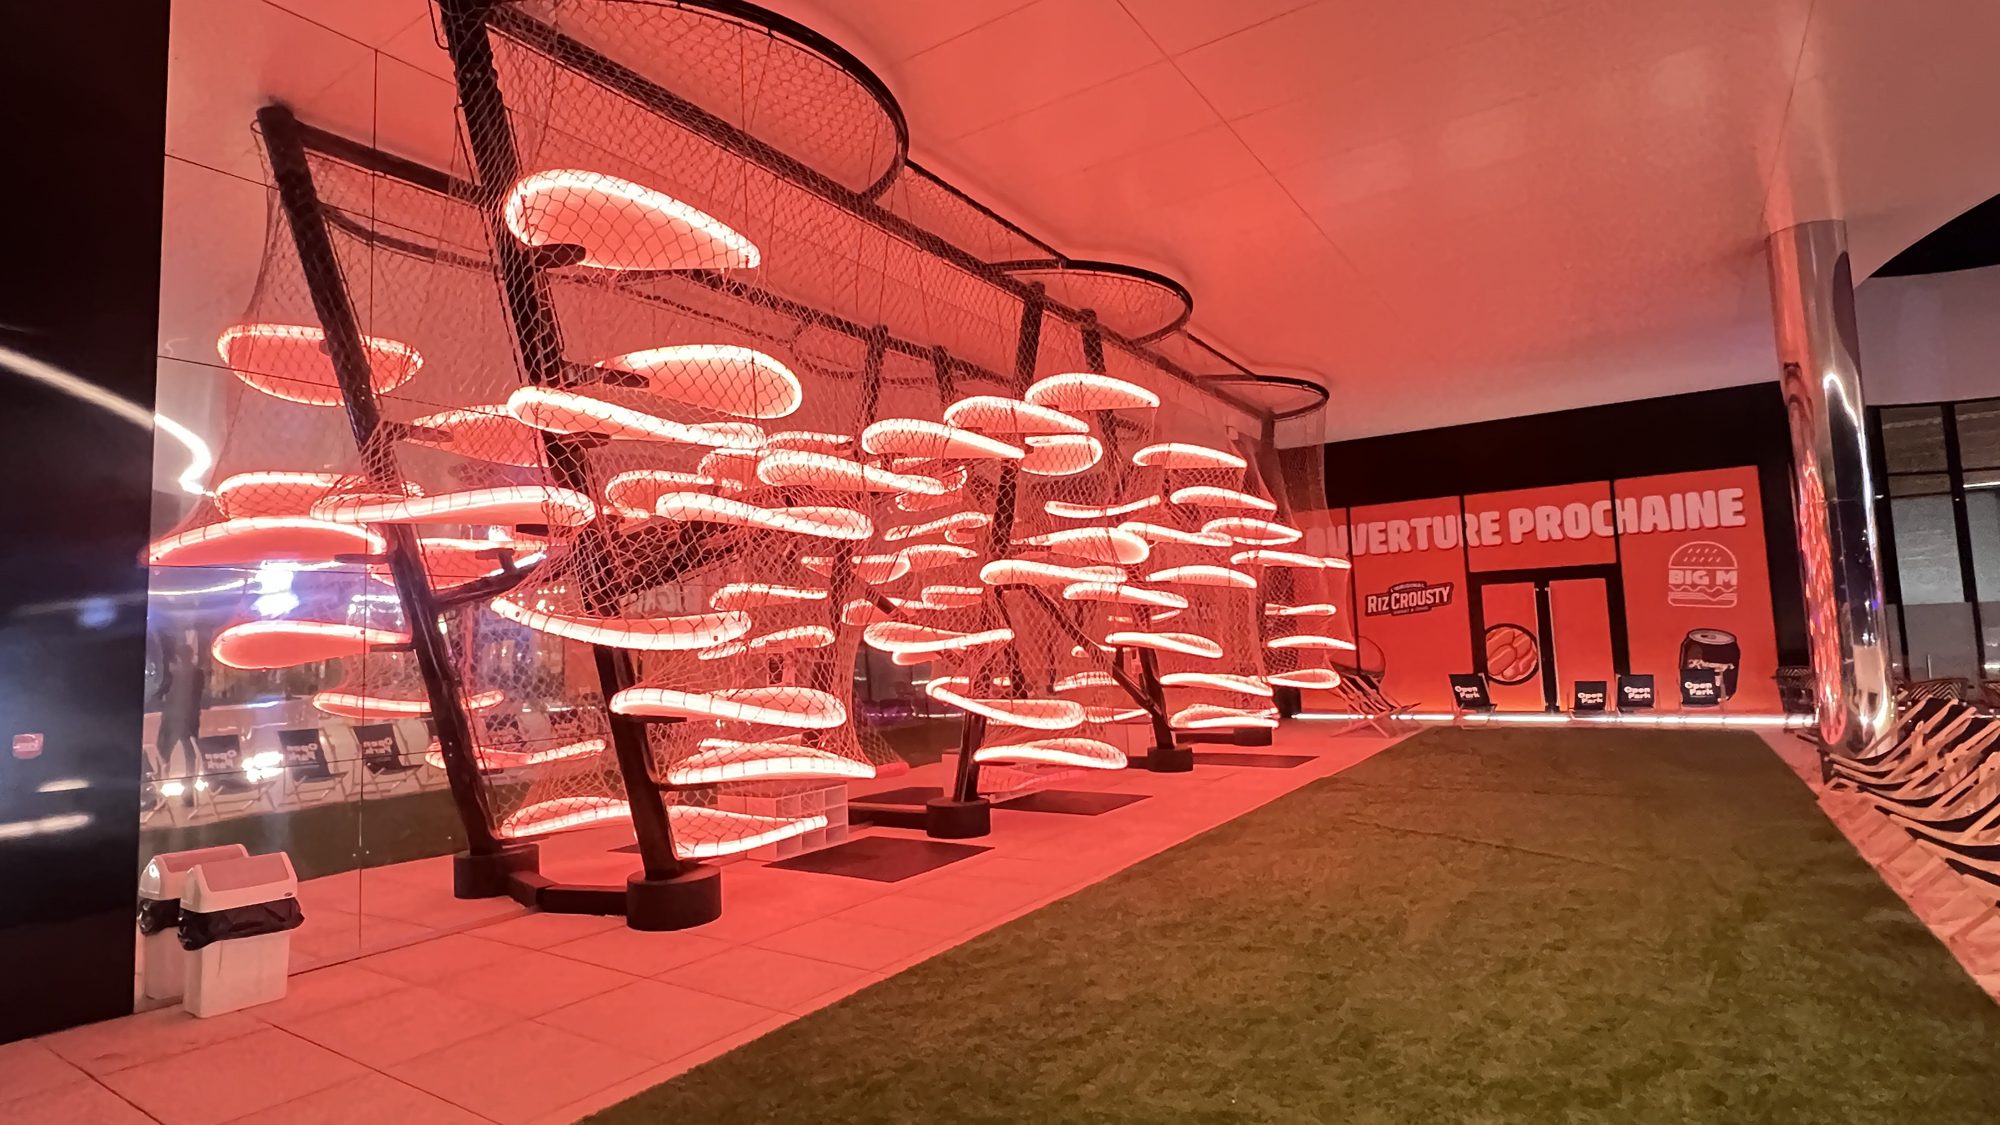
Family-friendly doesn't mean compromising on atmosphere. A well-designed play space — integrated into the environment, not bolted on — signals genuine hospitality. It's frequently the detail families cite in reviews, and the reason they recommend you to other parents.
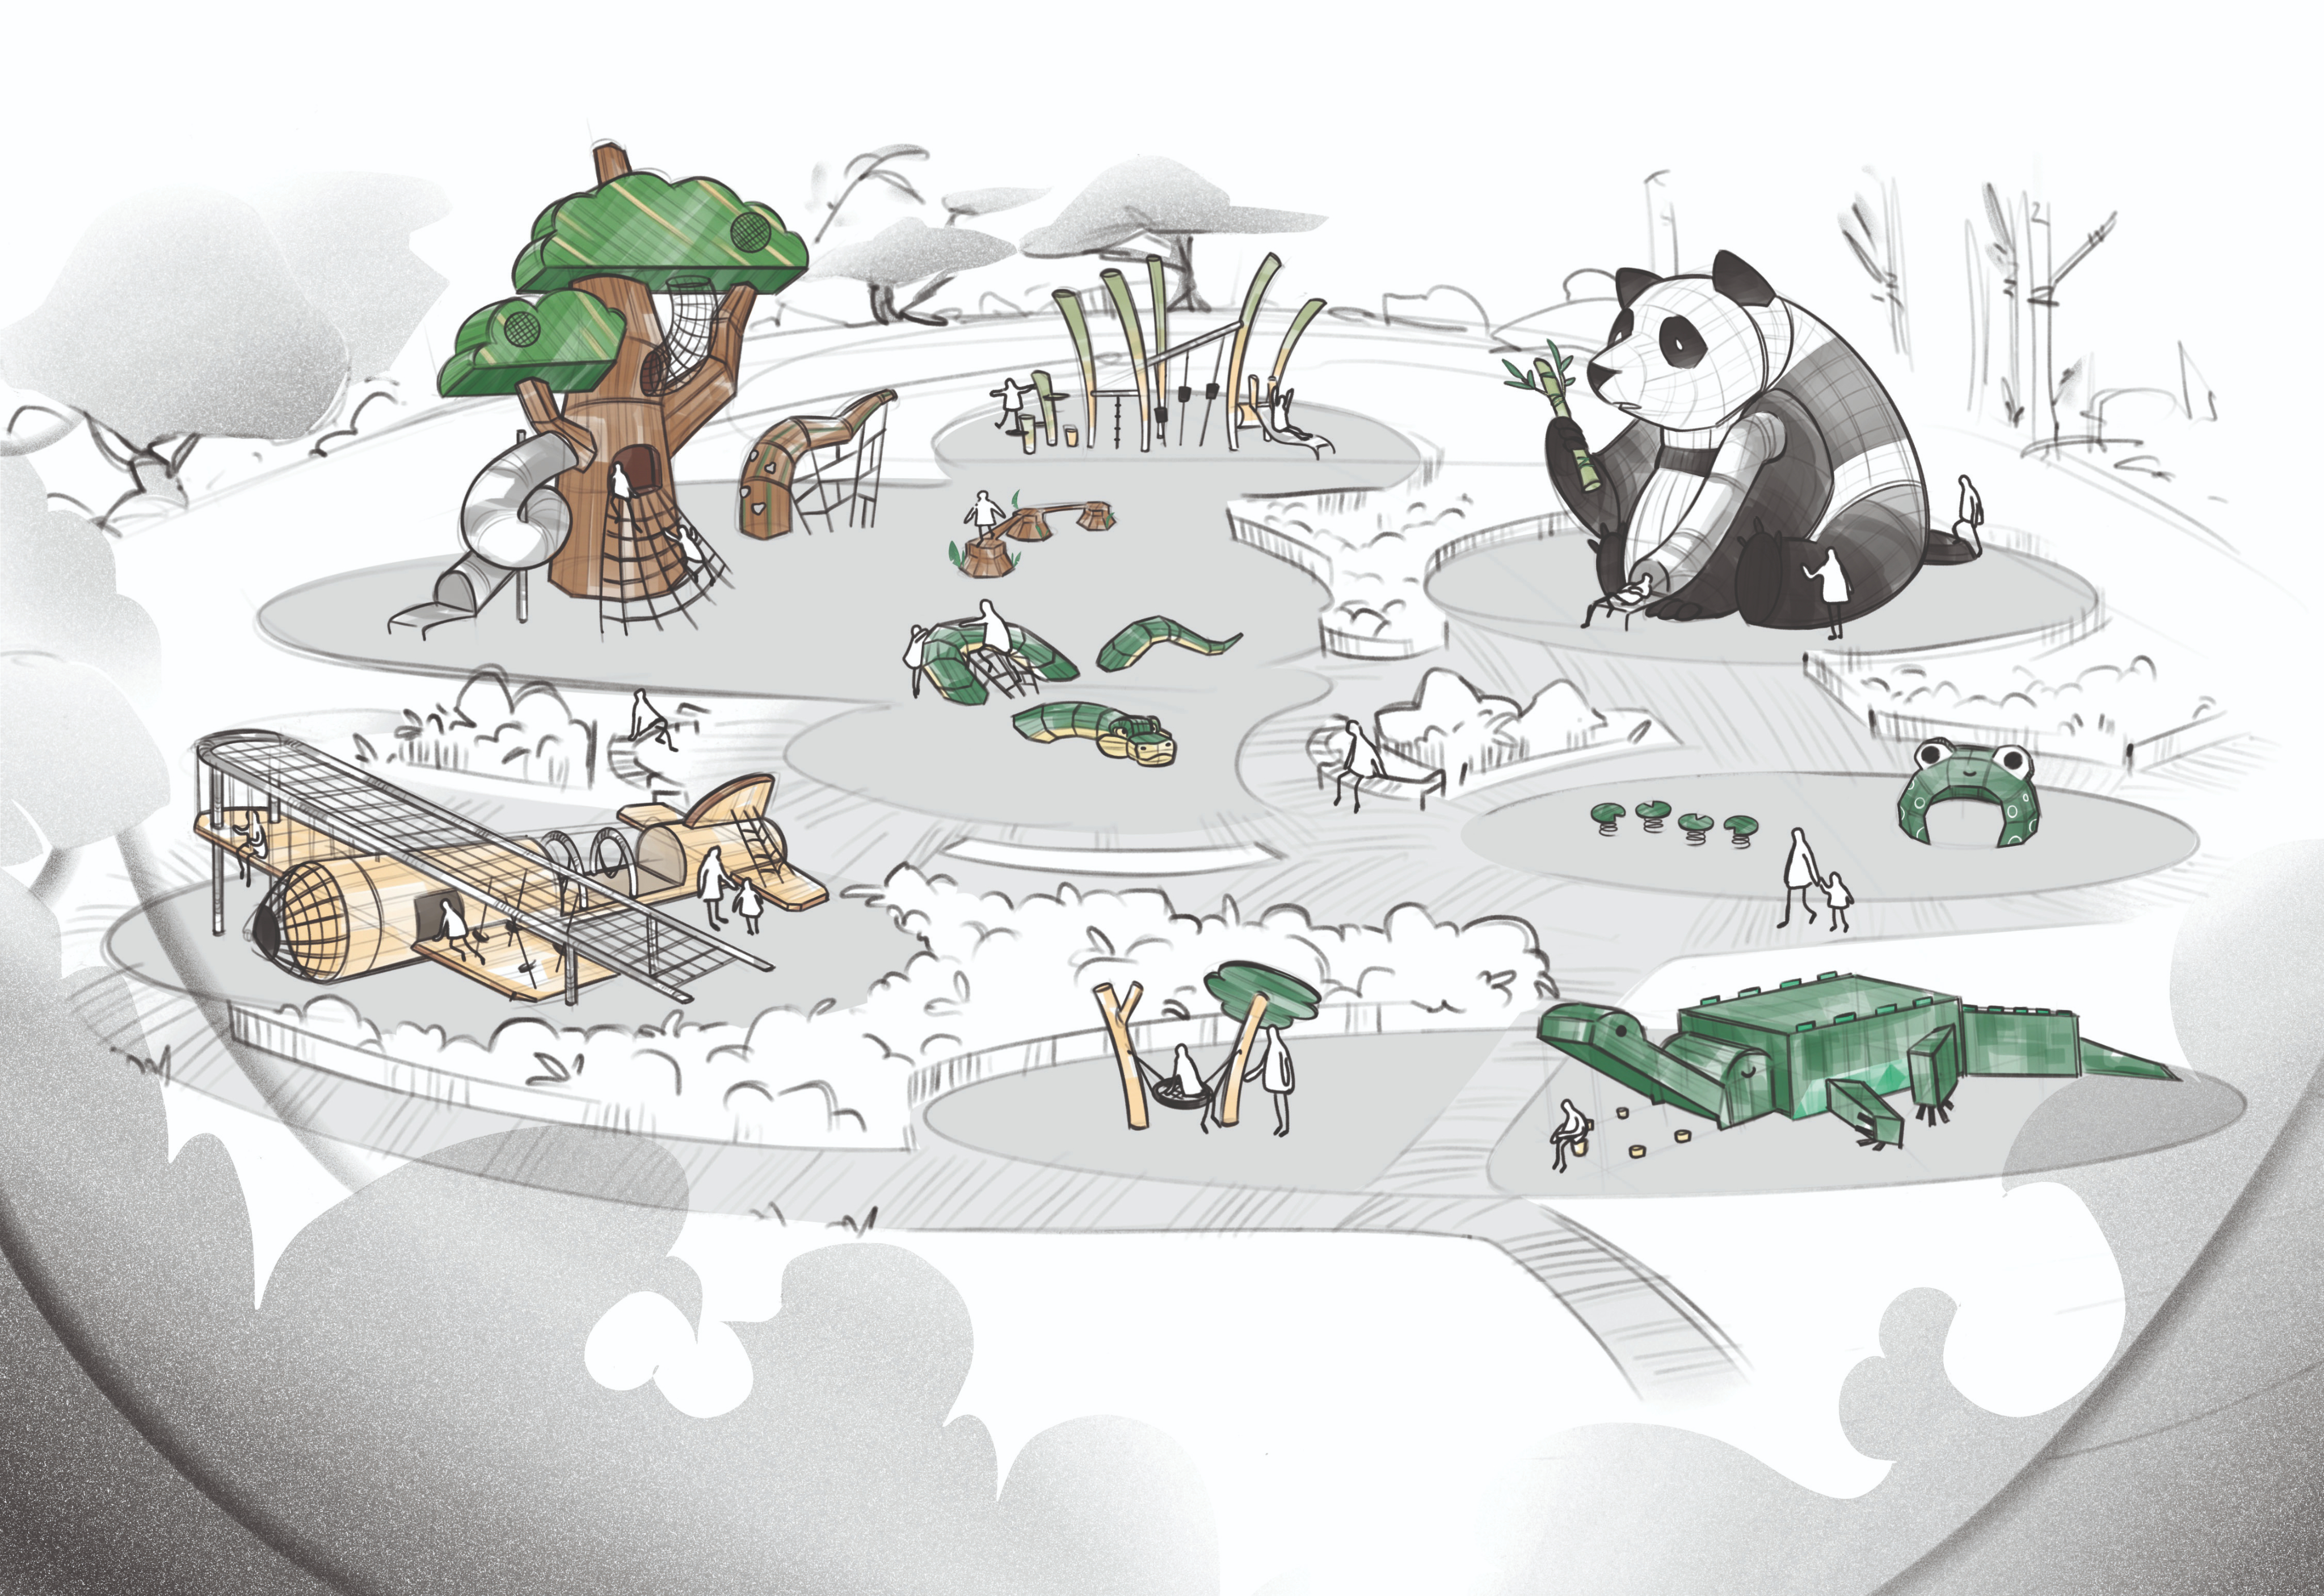
Designed around your project, not our catalogue.
Every dining venue has its own rhythm, its own atmosphere, its own clientele. We don't arrive with a catalogue, we arrive with questions. Your brief shapes the concept. Your spatial and regulatory constraints inform the design. Your identity lives in the final space. The result is a play environment that belongs to your venue, and nowhere else.
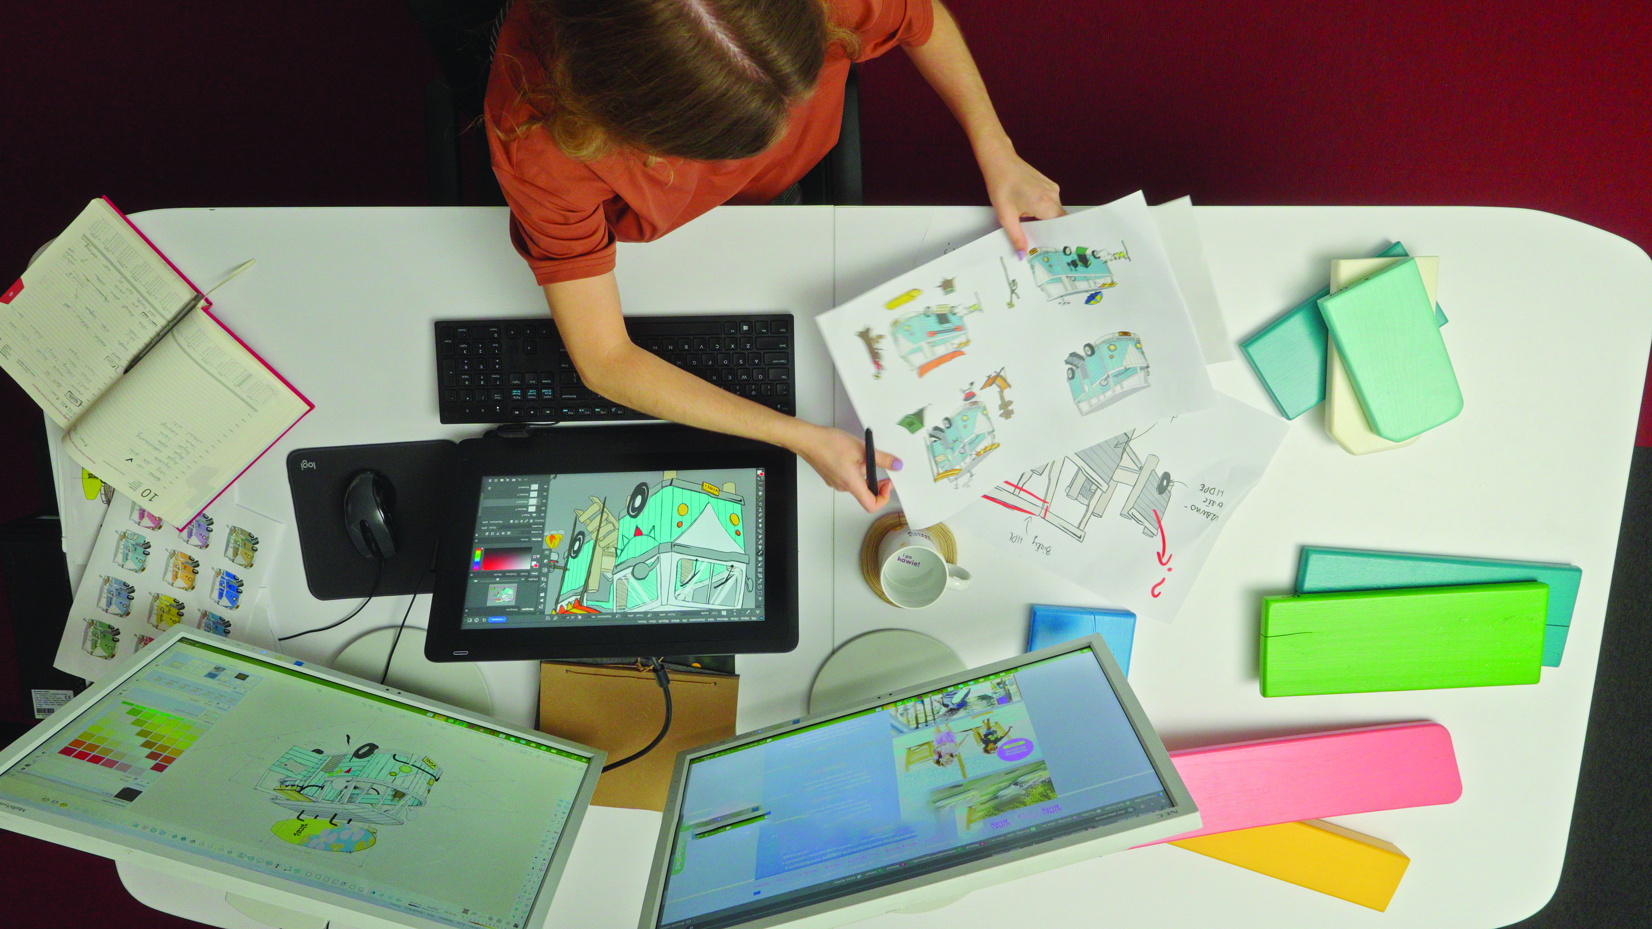
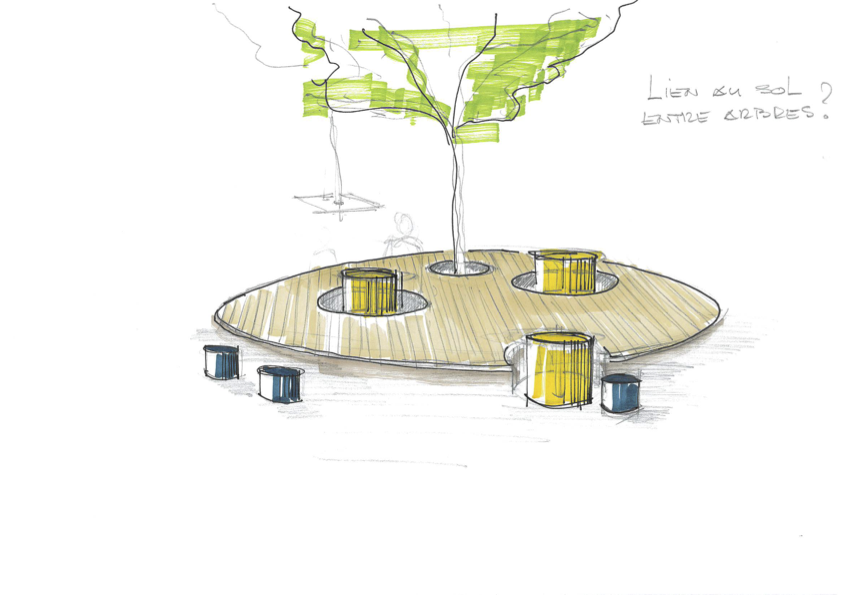
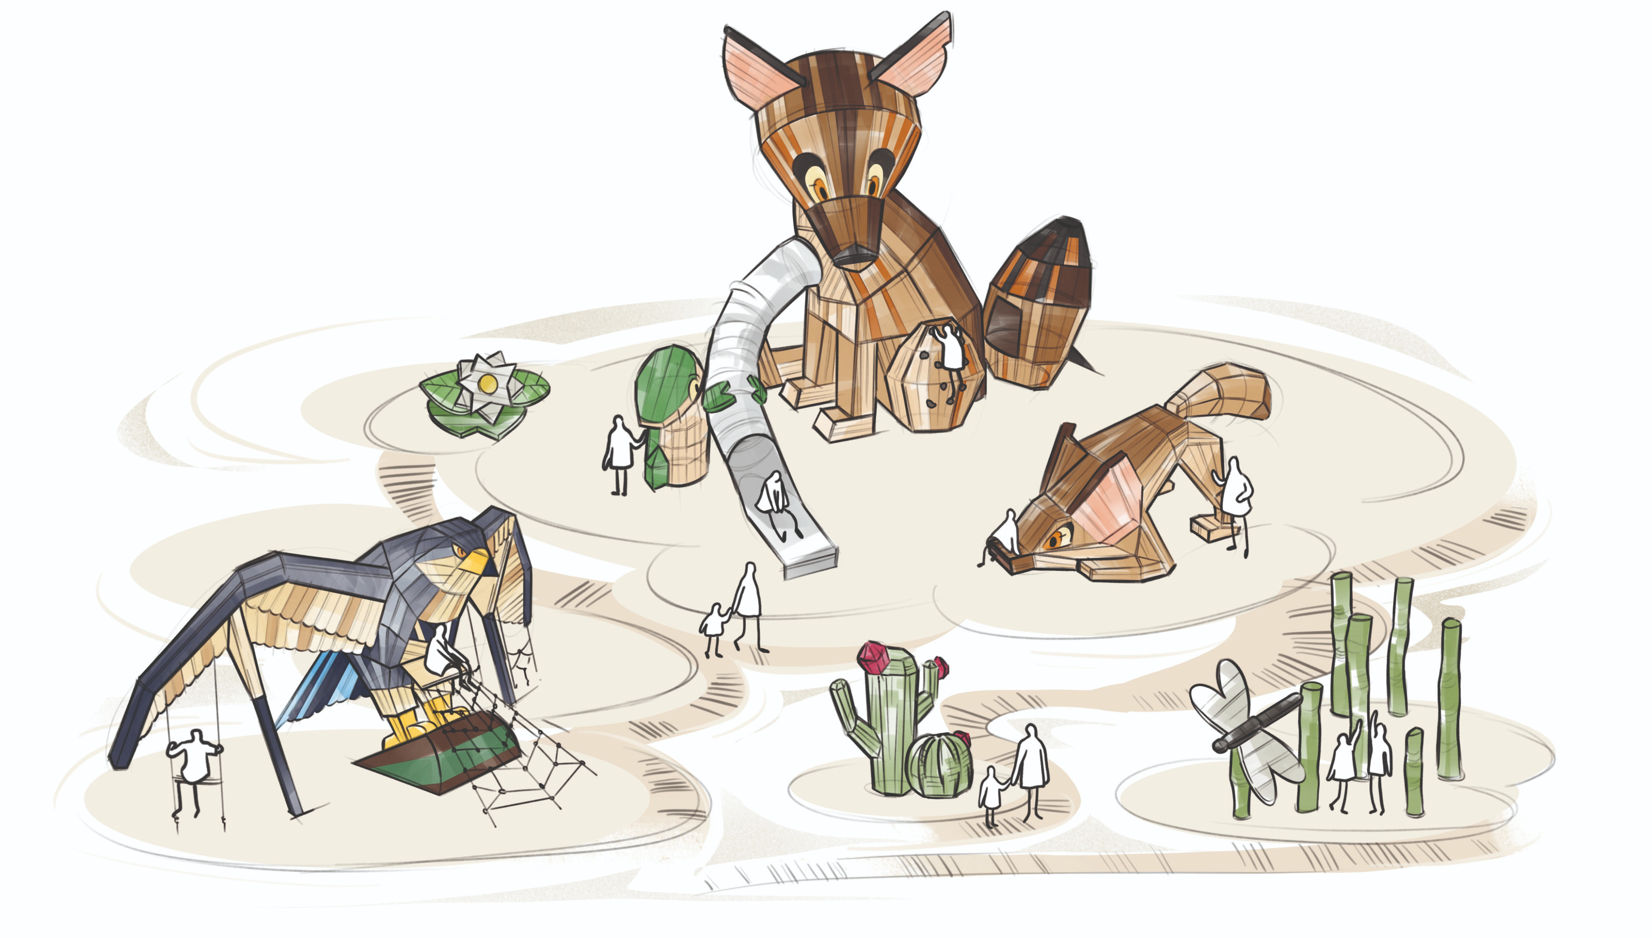
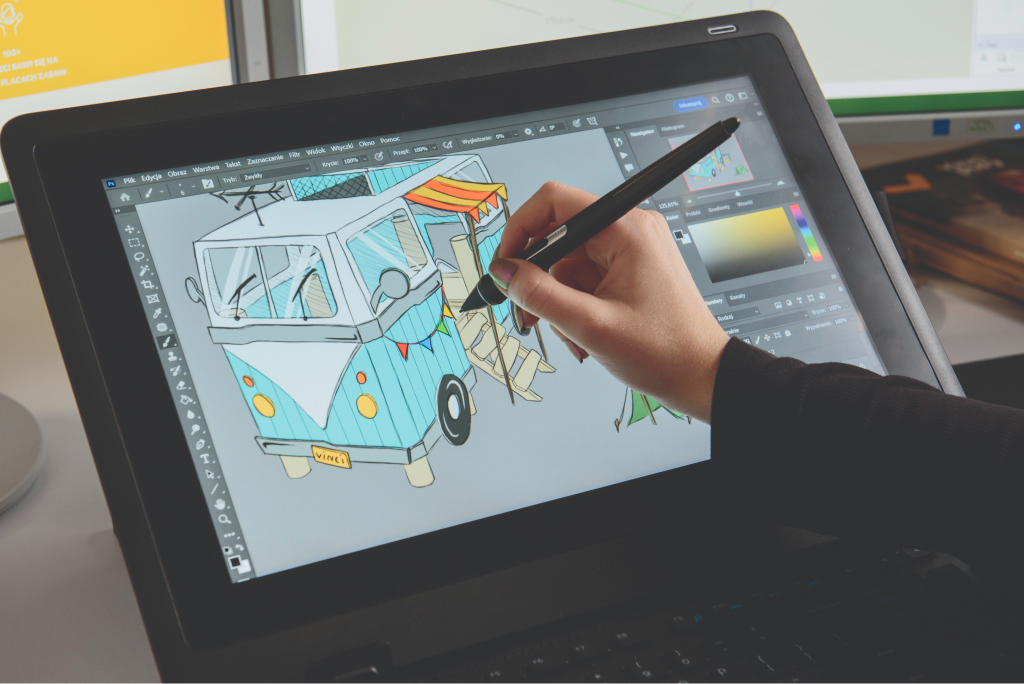
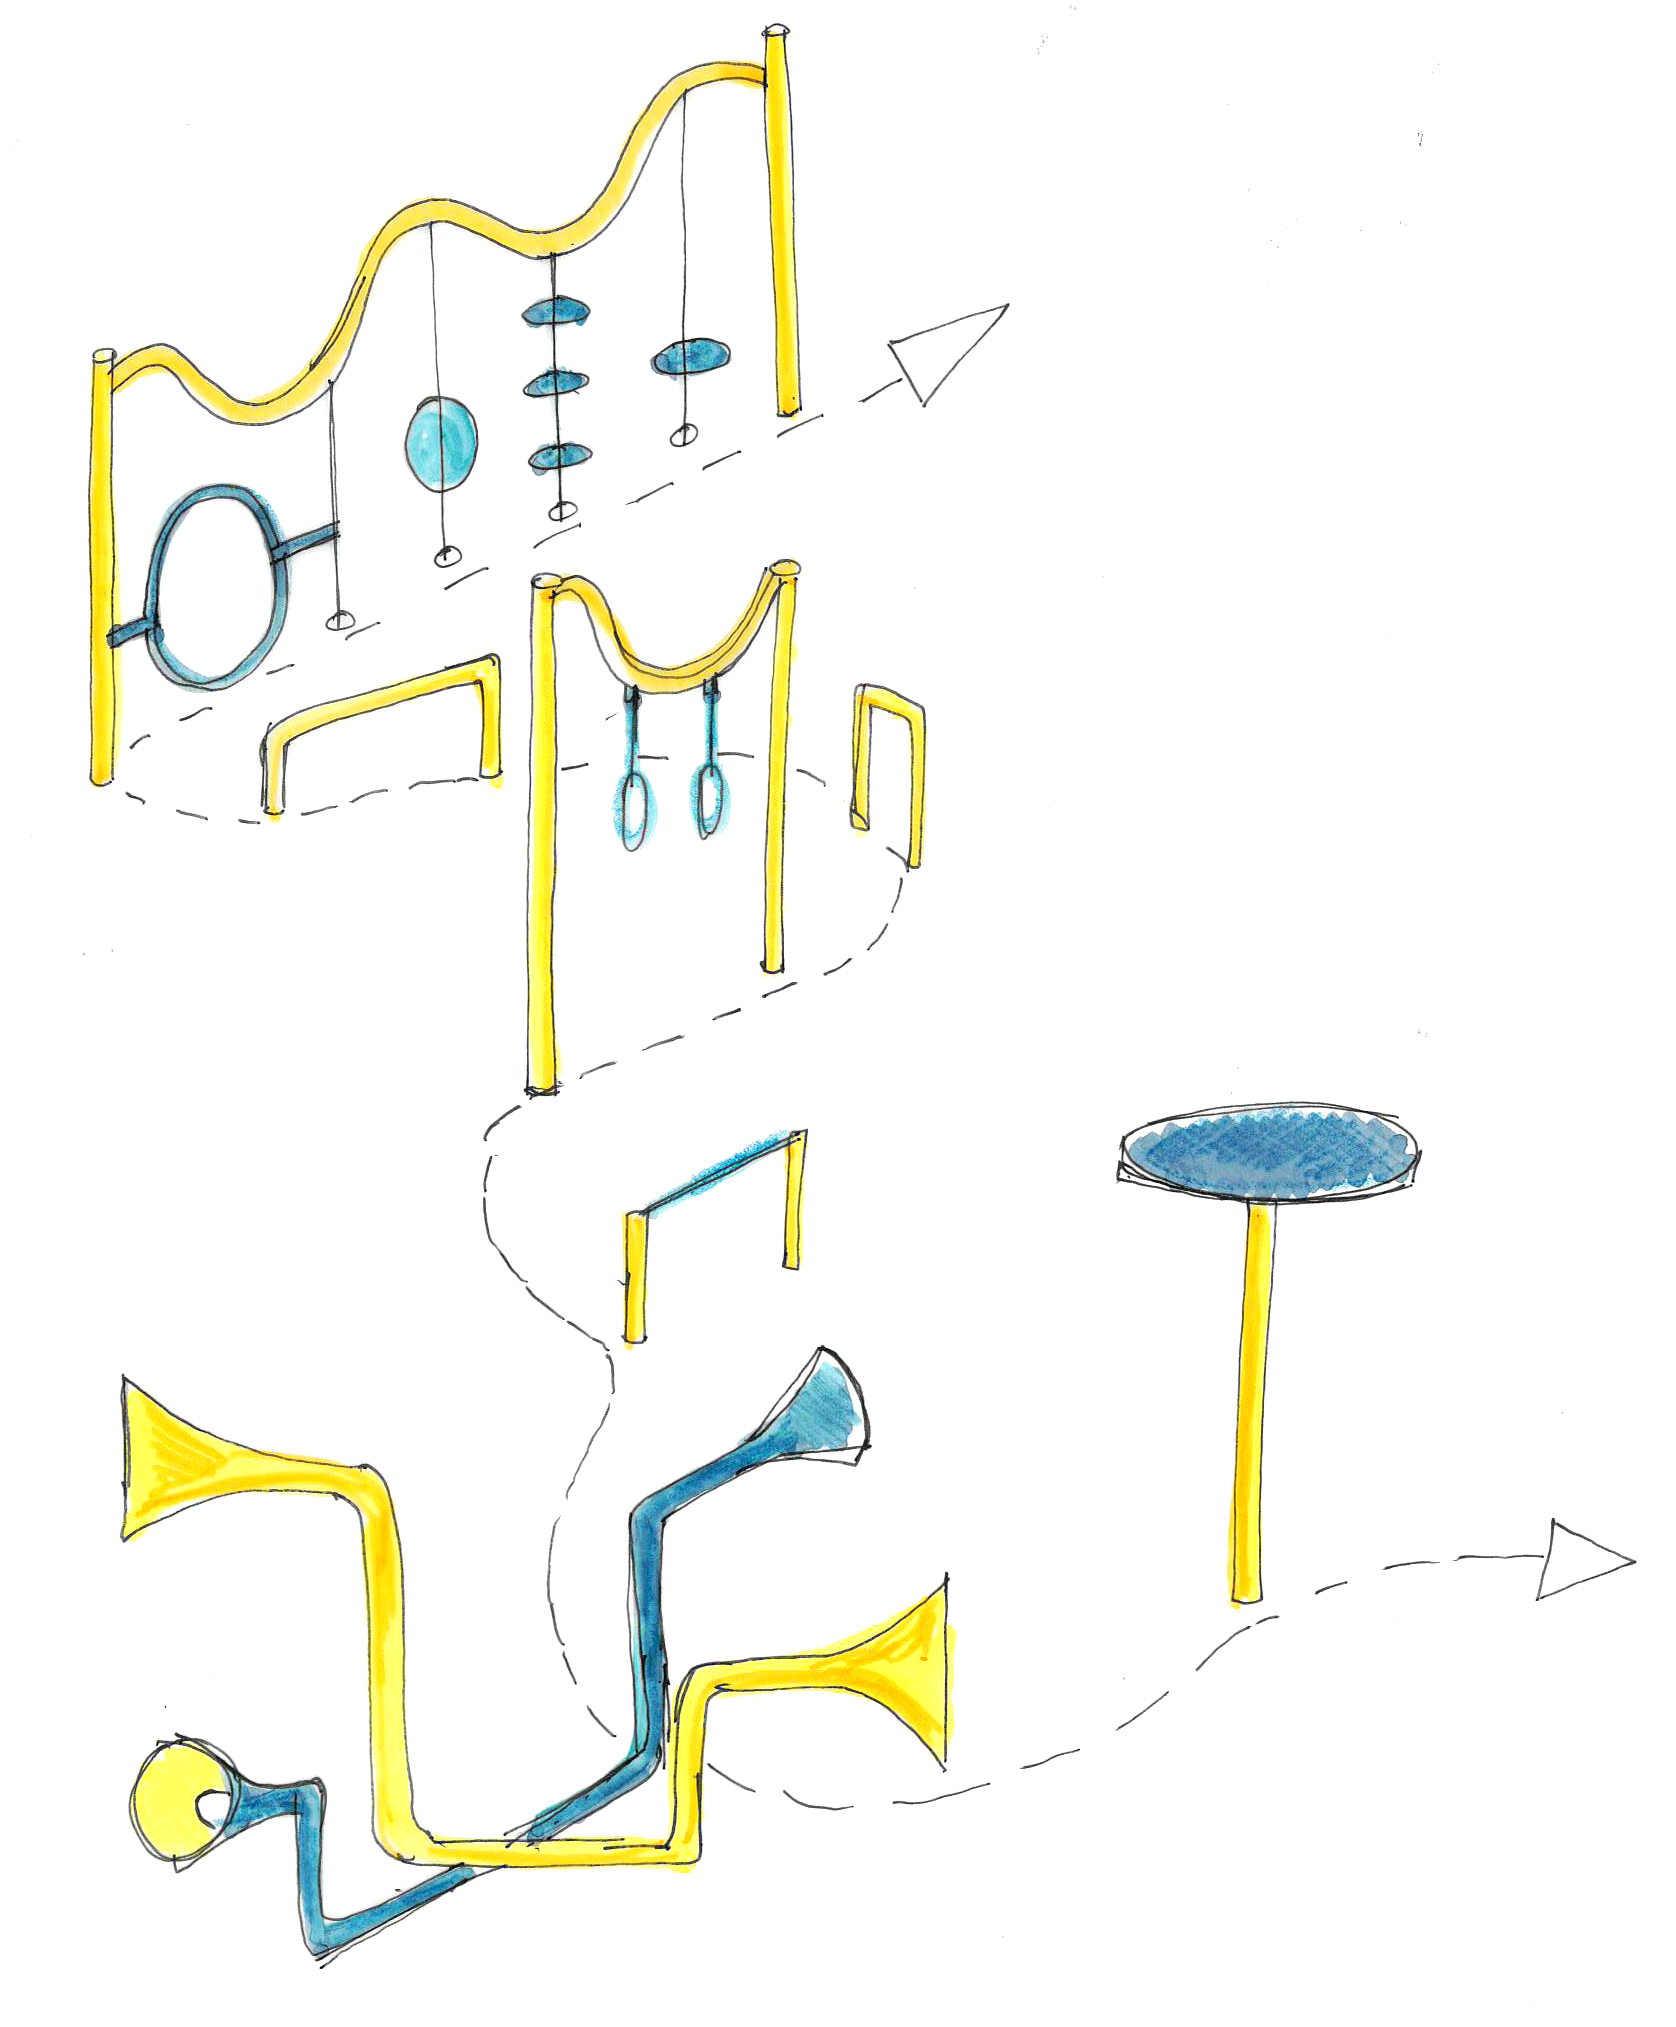

Active Design
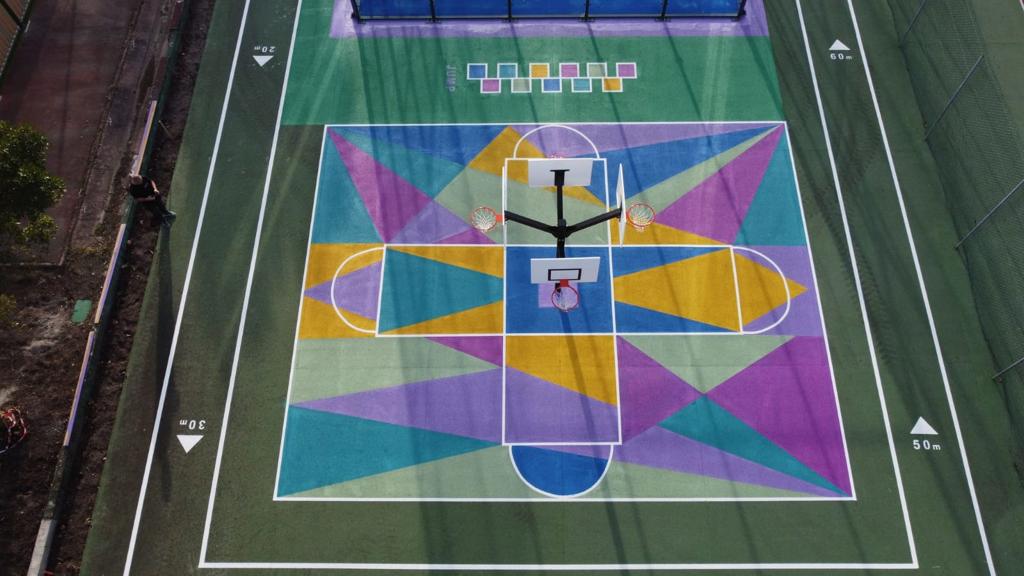
The aim is to promote simple actions like walking, running, jumping, following a route, changing pace, integrated into daily routines.
Turnkey
Storytelling & Customer Journey
Playable Design
Active Design
Pop Up Play
Understand how we design
The questions our clients and partners ask most — and what makes our approach different.
How does a play space help a restaurant or food court?×
When children are happy, families stay longer at the table. A play space increases visit time, can lift the average ticket and improves customer reviews.
It also makes your venue a natural choice for families.
Will it disturb guests who come without children?×
No. We design the play space so that families and other guests each have their own comfortable area, with sound and layout carefully considered.
Both groups enjoy their visit.
Can you design a compact play area for a small space?×
Yes. Compact, integrated formats are a specialty. We work around your floor plan, service flows and architecture.
Bespoke design uses every square metre well.
Is the play area compliant with ERP and EN 1176 rules?×
Yes. We design for ERP constraints and EN 1176, and each project is independently verified before it opens.
The space blends into your architecture and meets the rules for public venues.
How long does the installation take, and will we need to close?×
Fabrication happens off site and installation is planned around your opening hours to limit disruption.
We agree the schedule with you in advance.