Bespoke
Design and engineering fully tailored to your site. No catalogue, a unique creation for each project.
Turnkey
One team from design to installation and maintenance.

Customer Journey & Storytelling
Upstream analysis of your site, audiences and constraints to shape the experience before any design.

Playable
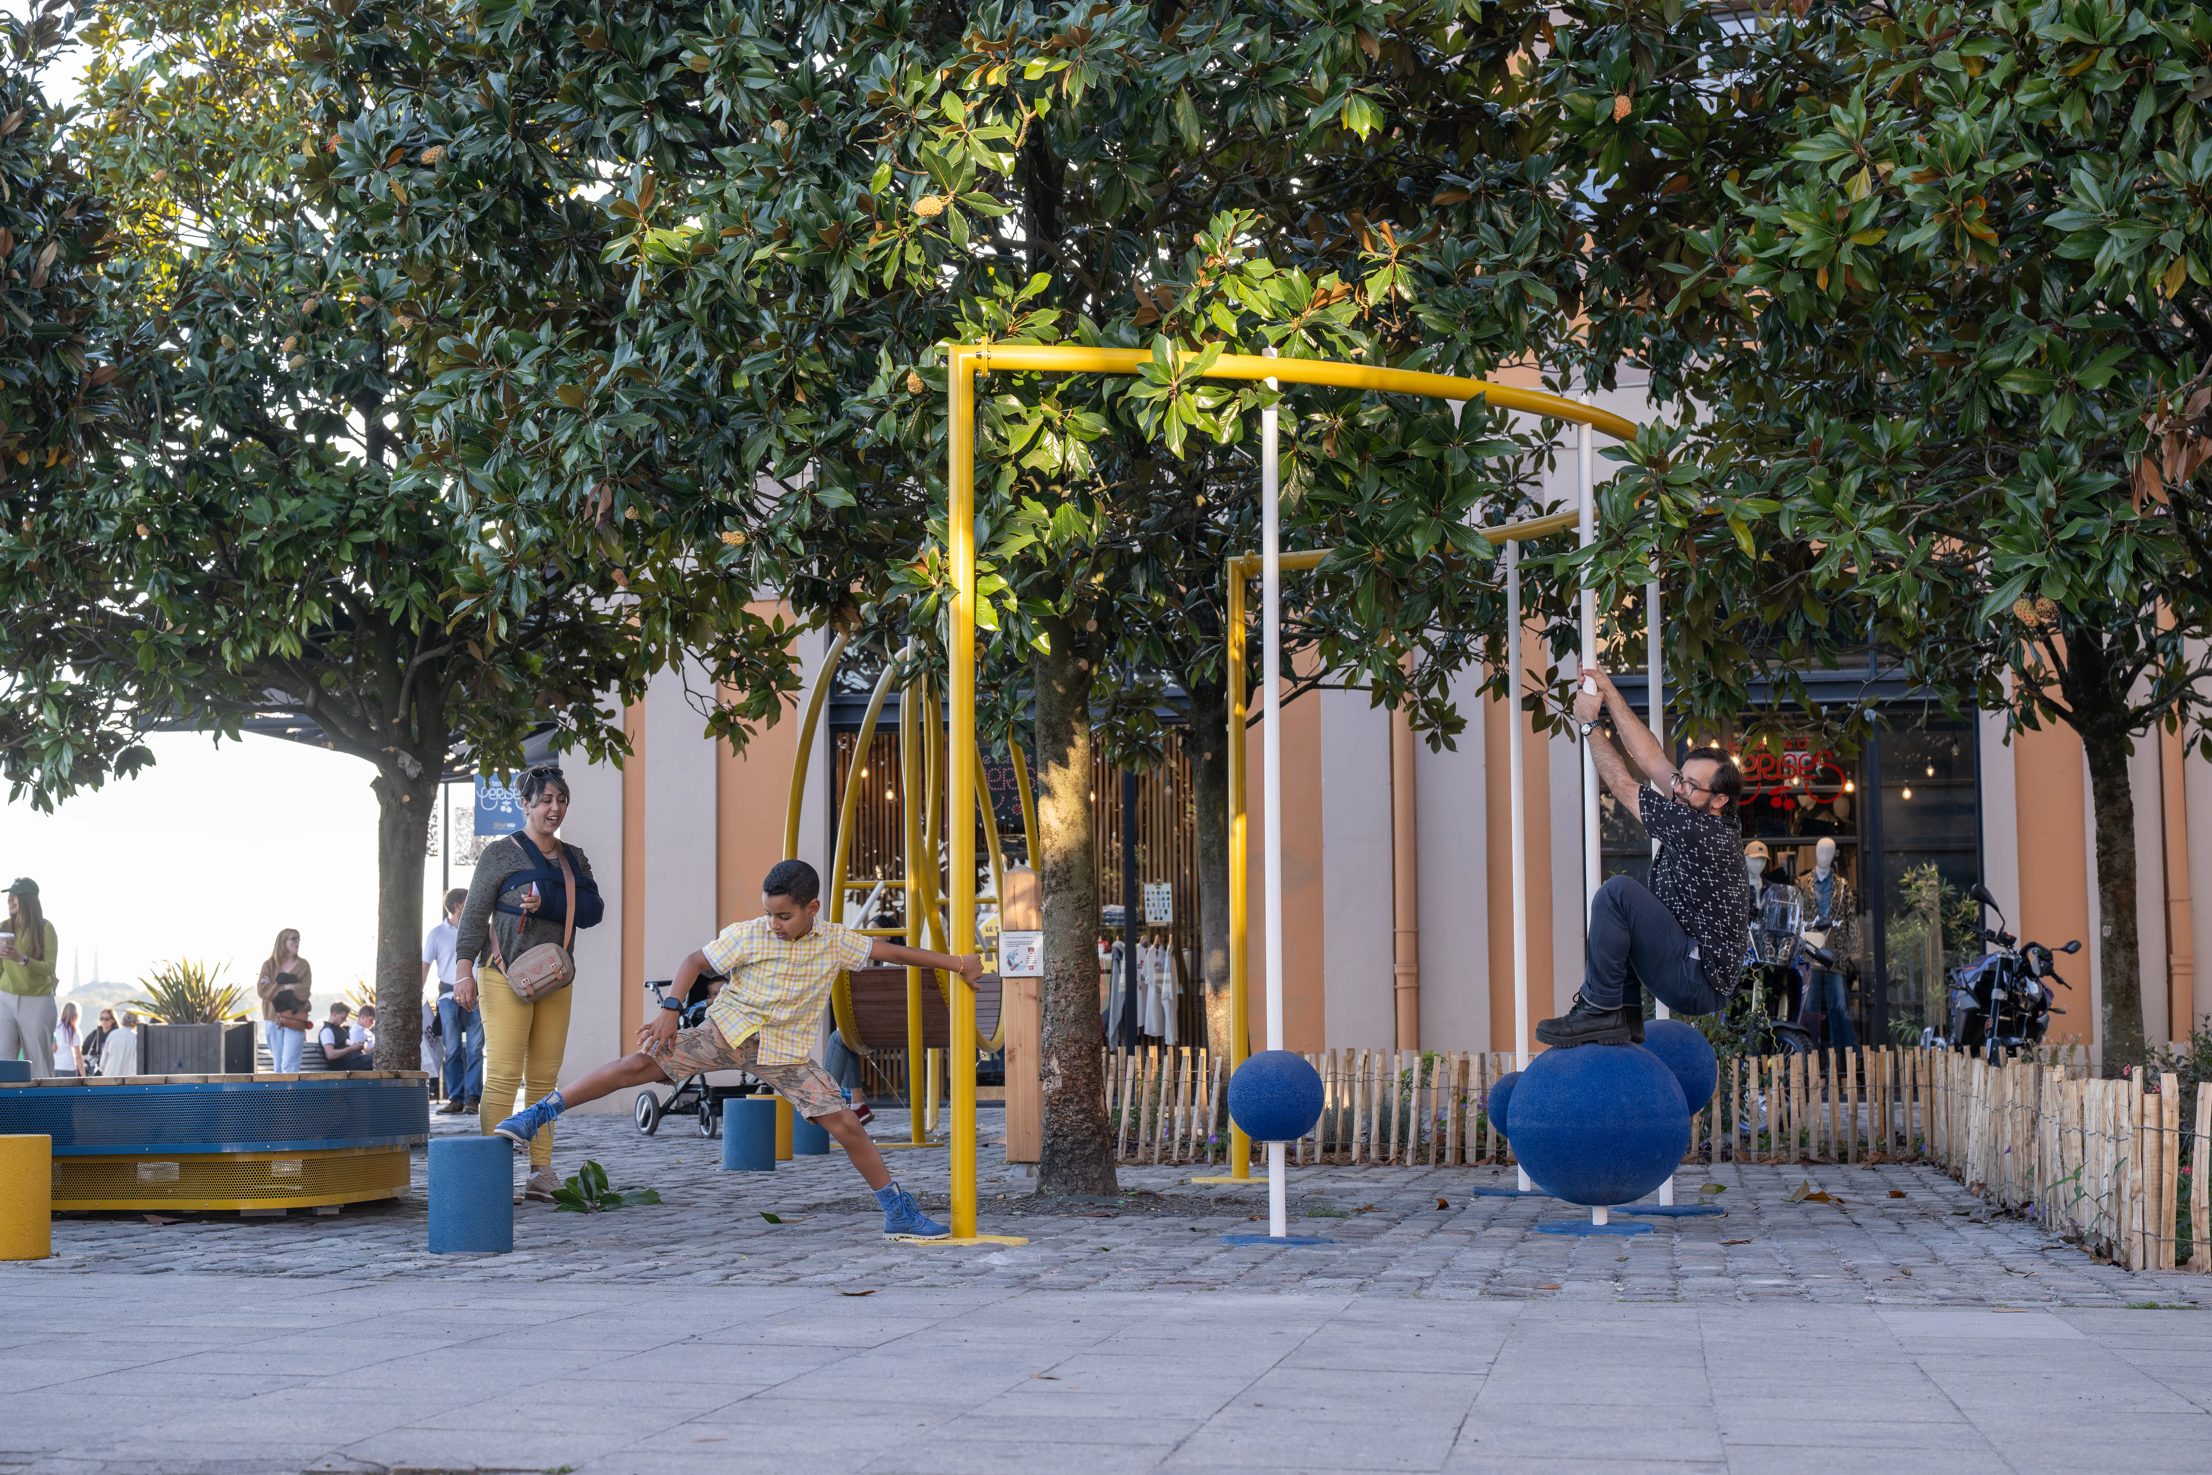
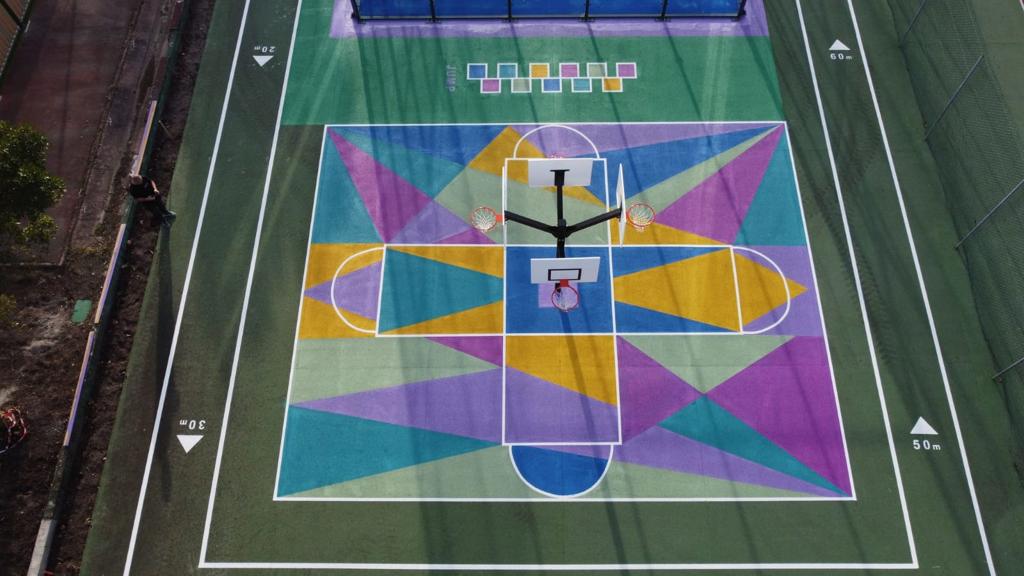
Our signature approach: inclusive, intergenerational, multi-use spaces with an artistic dimension.
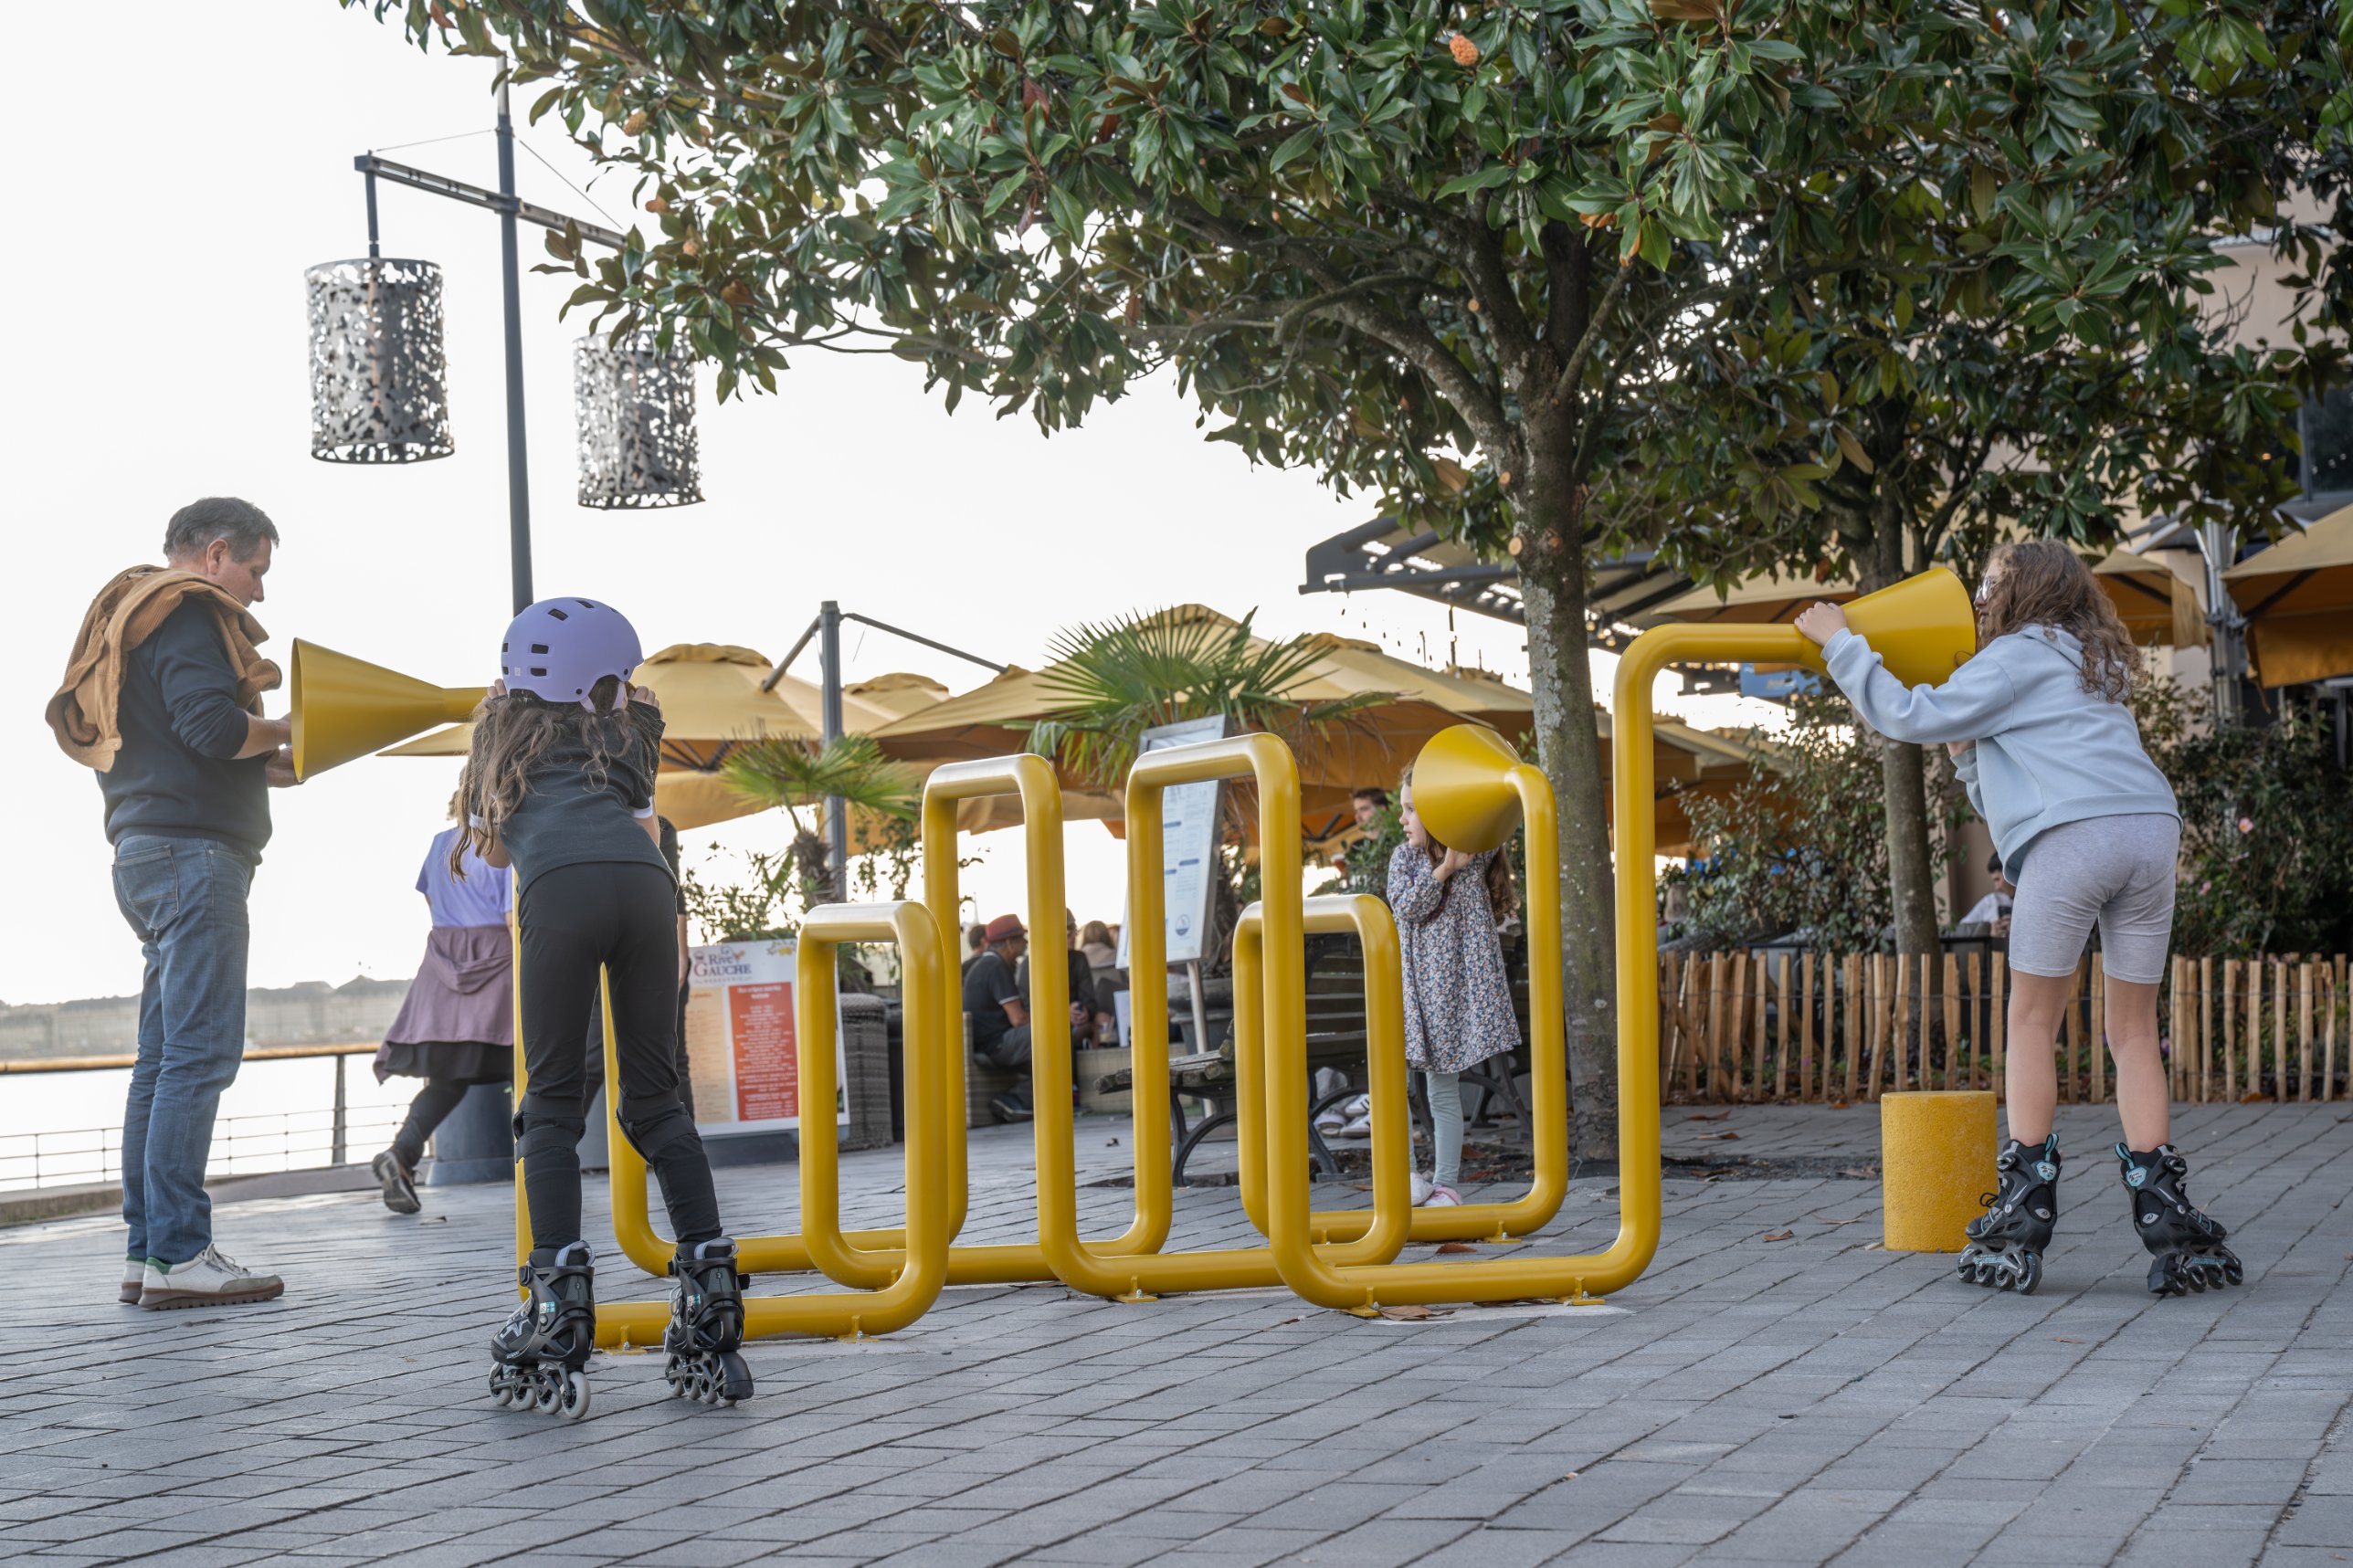
Active Design
Spaces designed to fight sedentary lifestyles and encourage natural movement, for all ages.

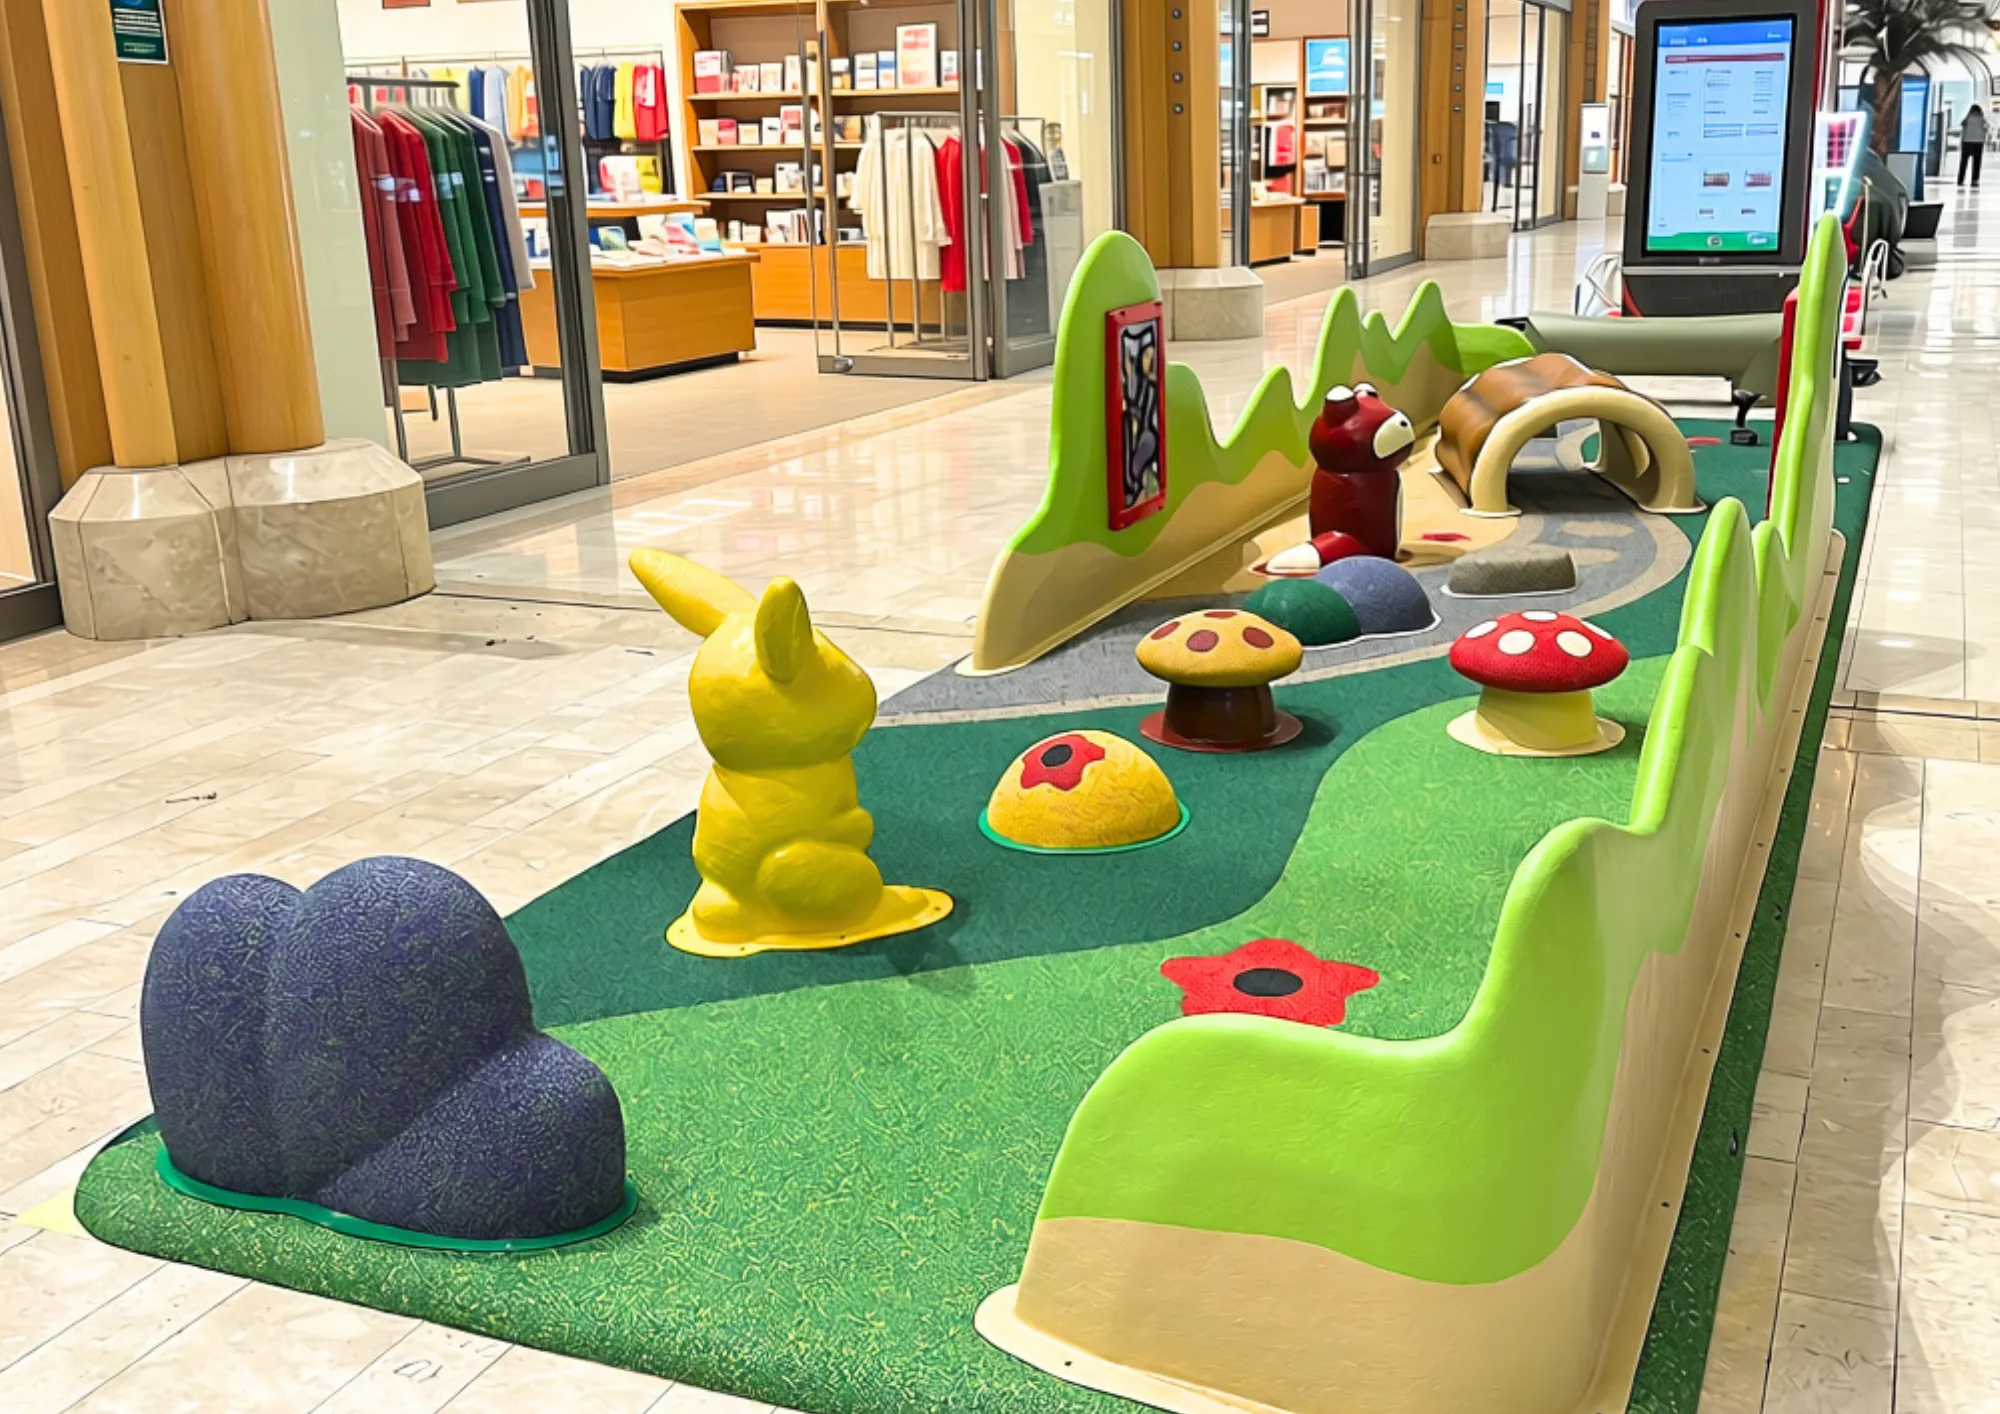
Pop-up Play
Pop-up play formats to bring a space to life quickly.

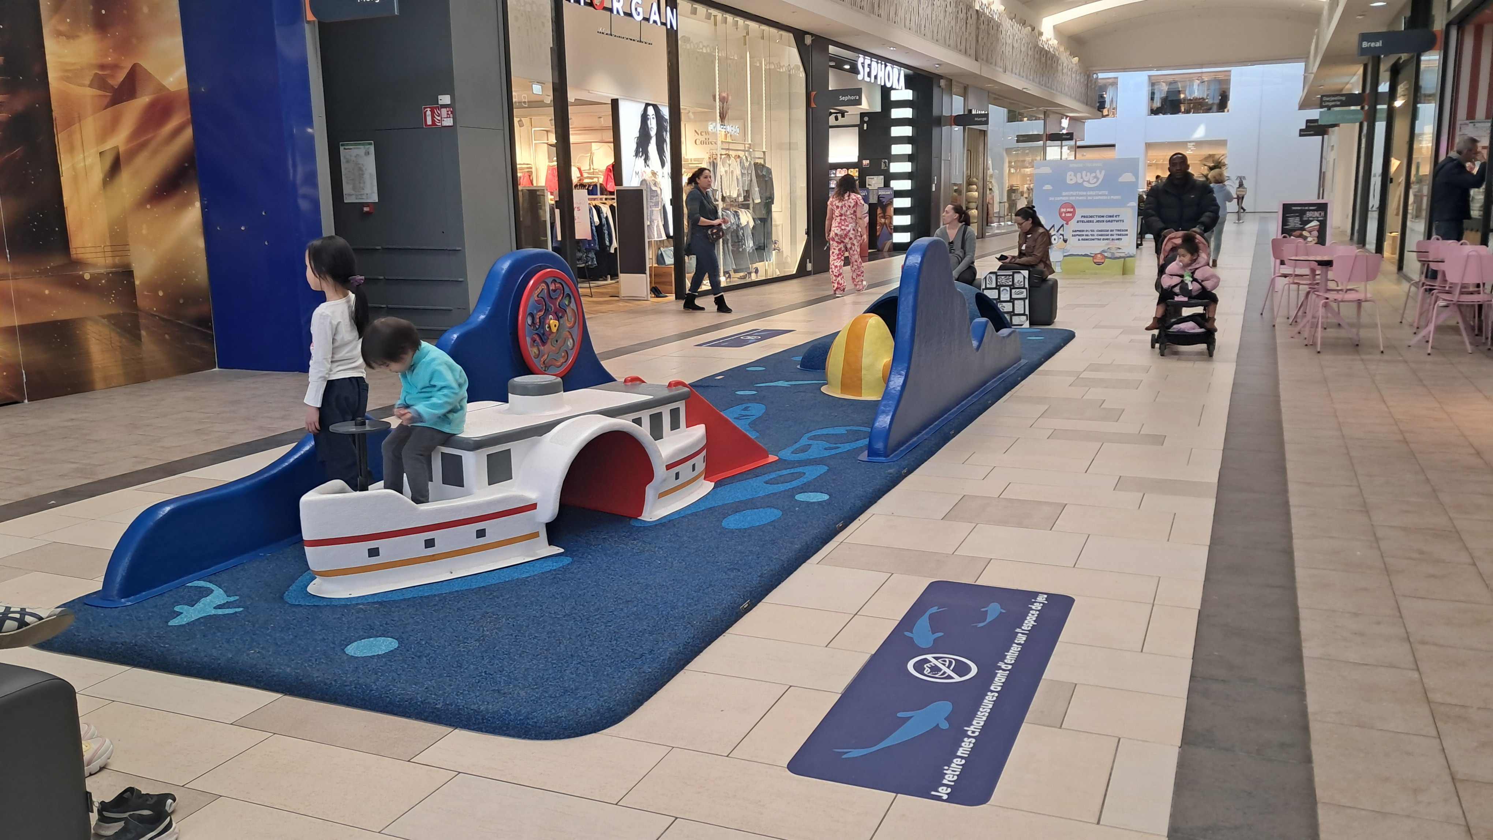
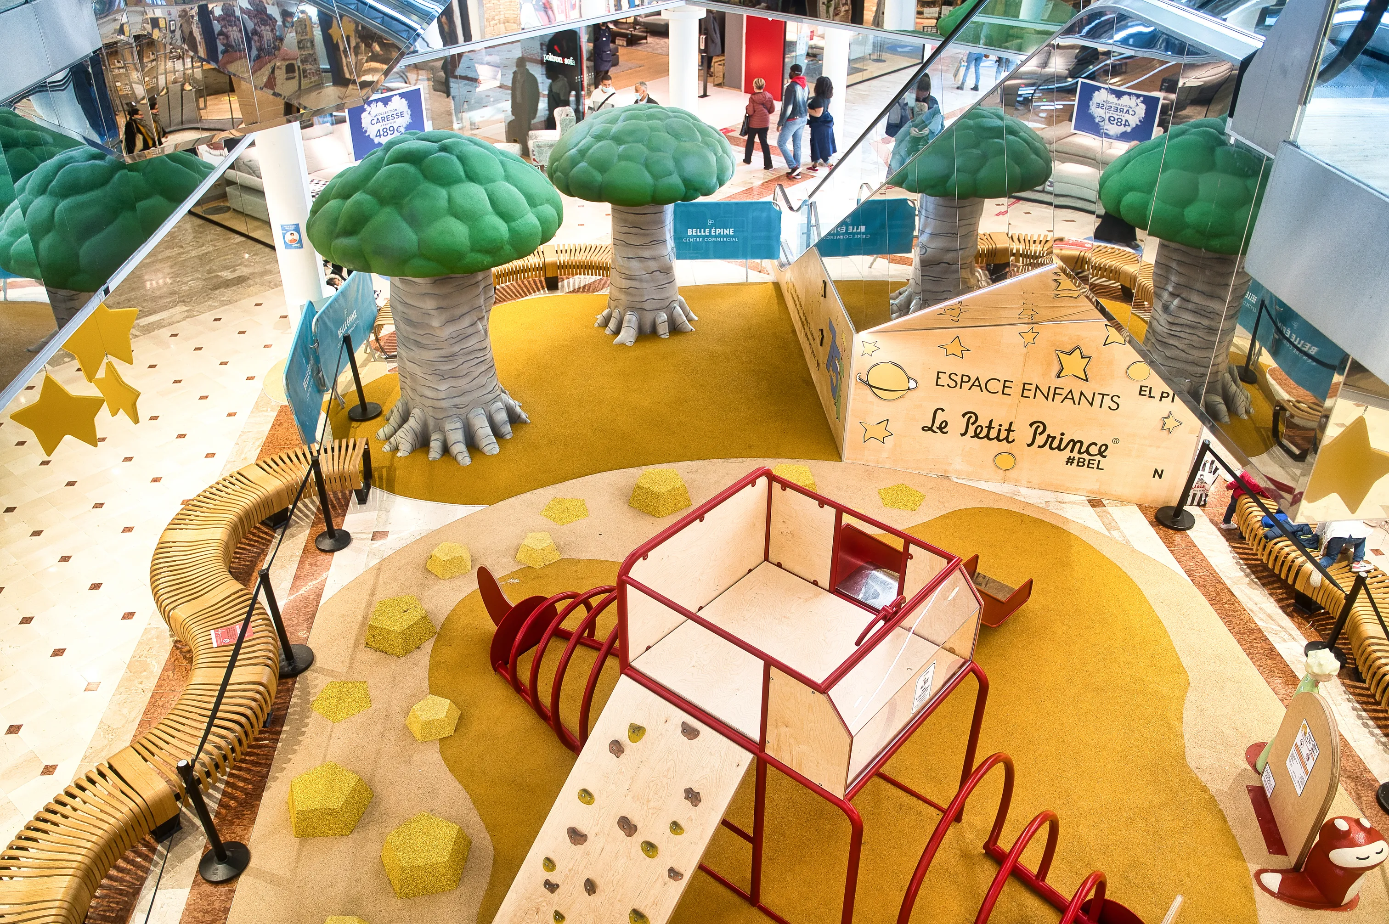
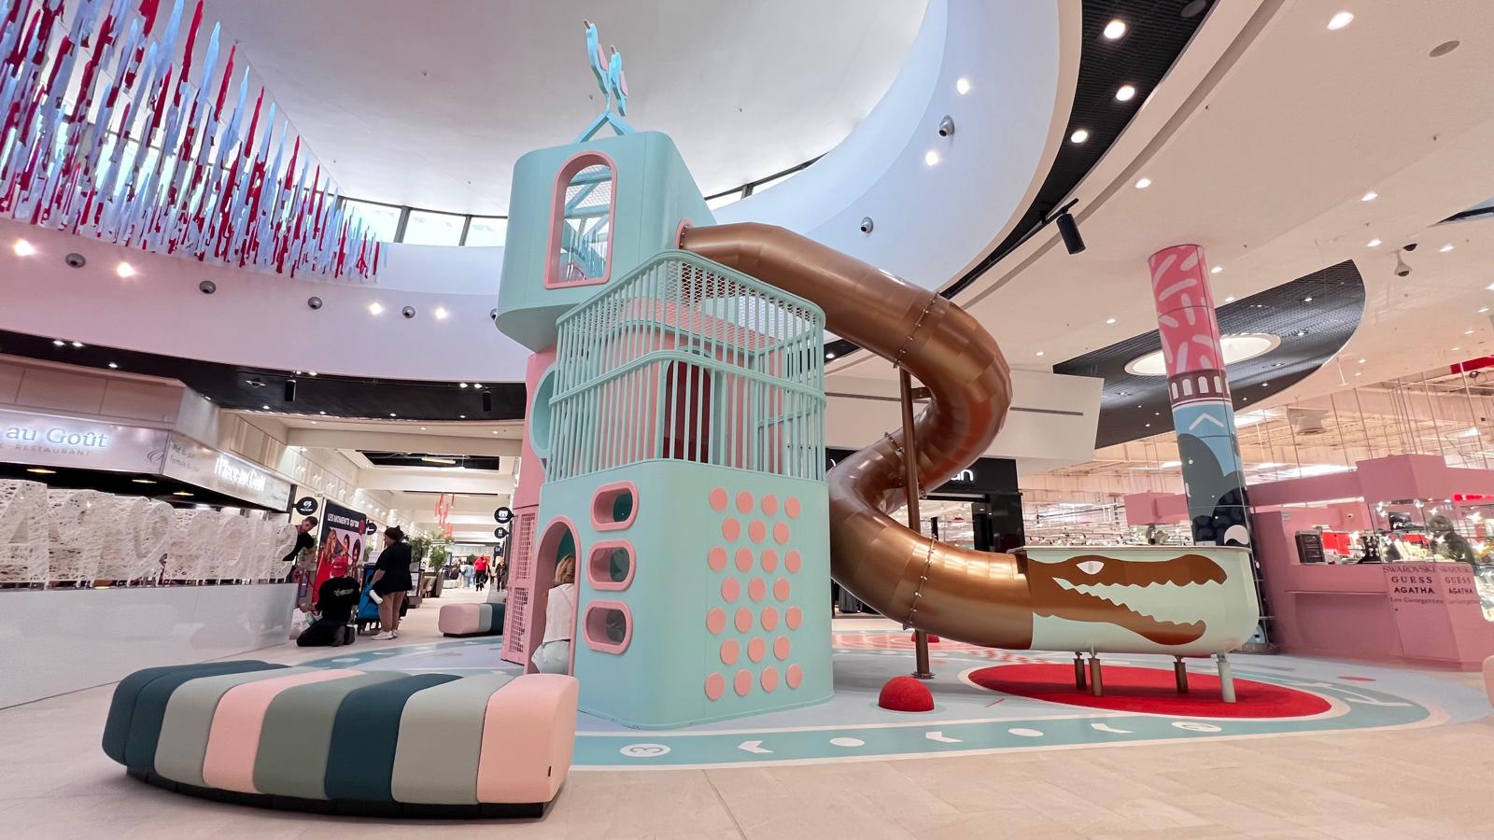
Shopping Centres & Retail Parks
Family experiences that build an emotional bond with your visitors, delivered turnkey.

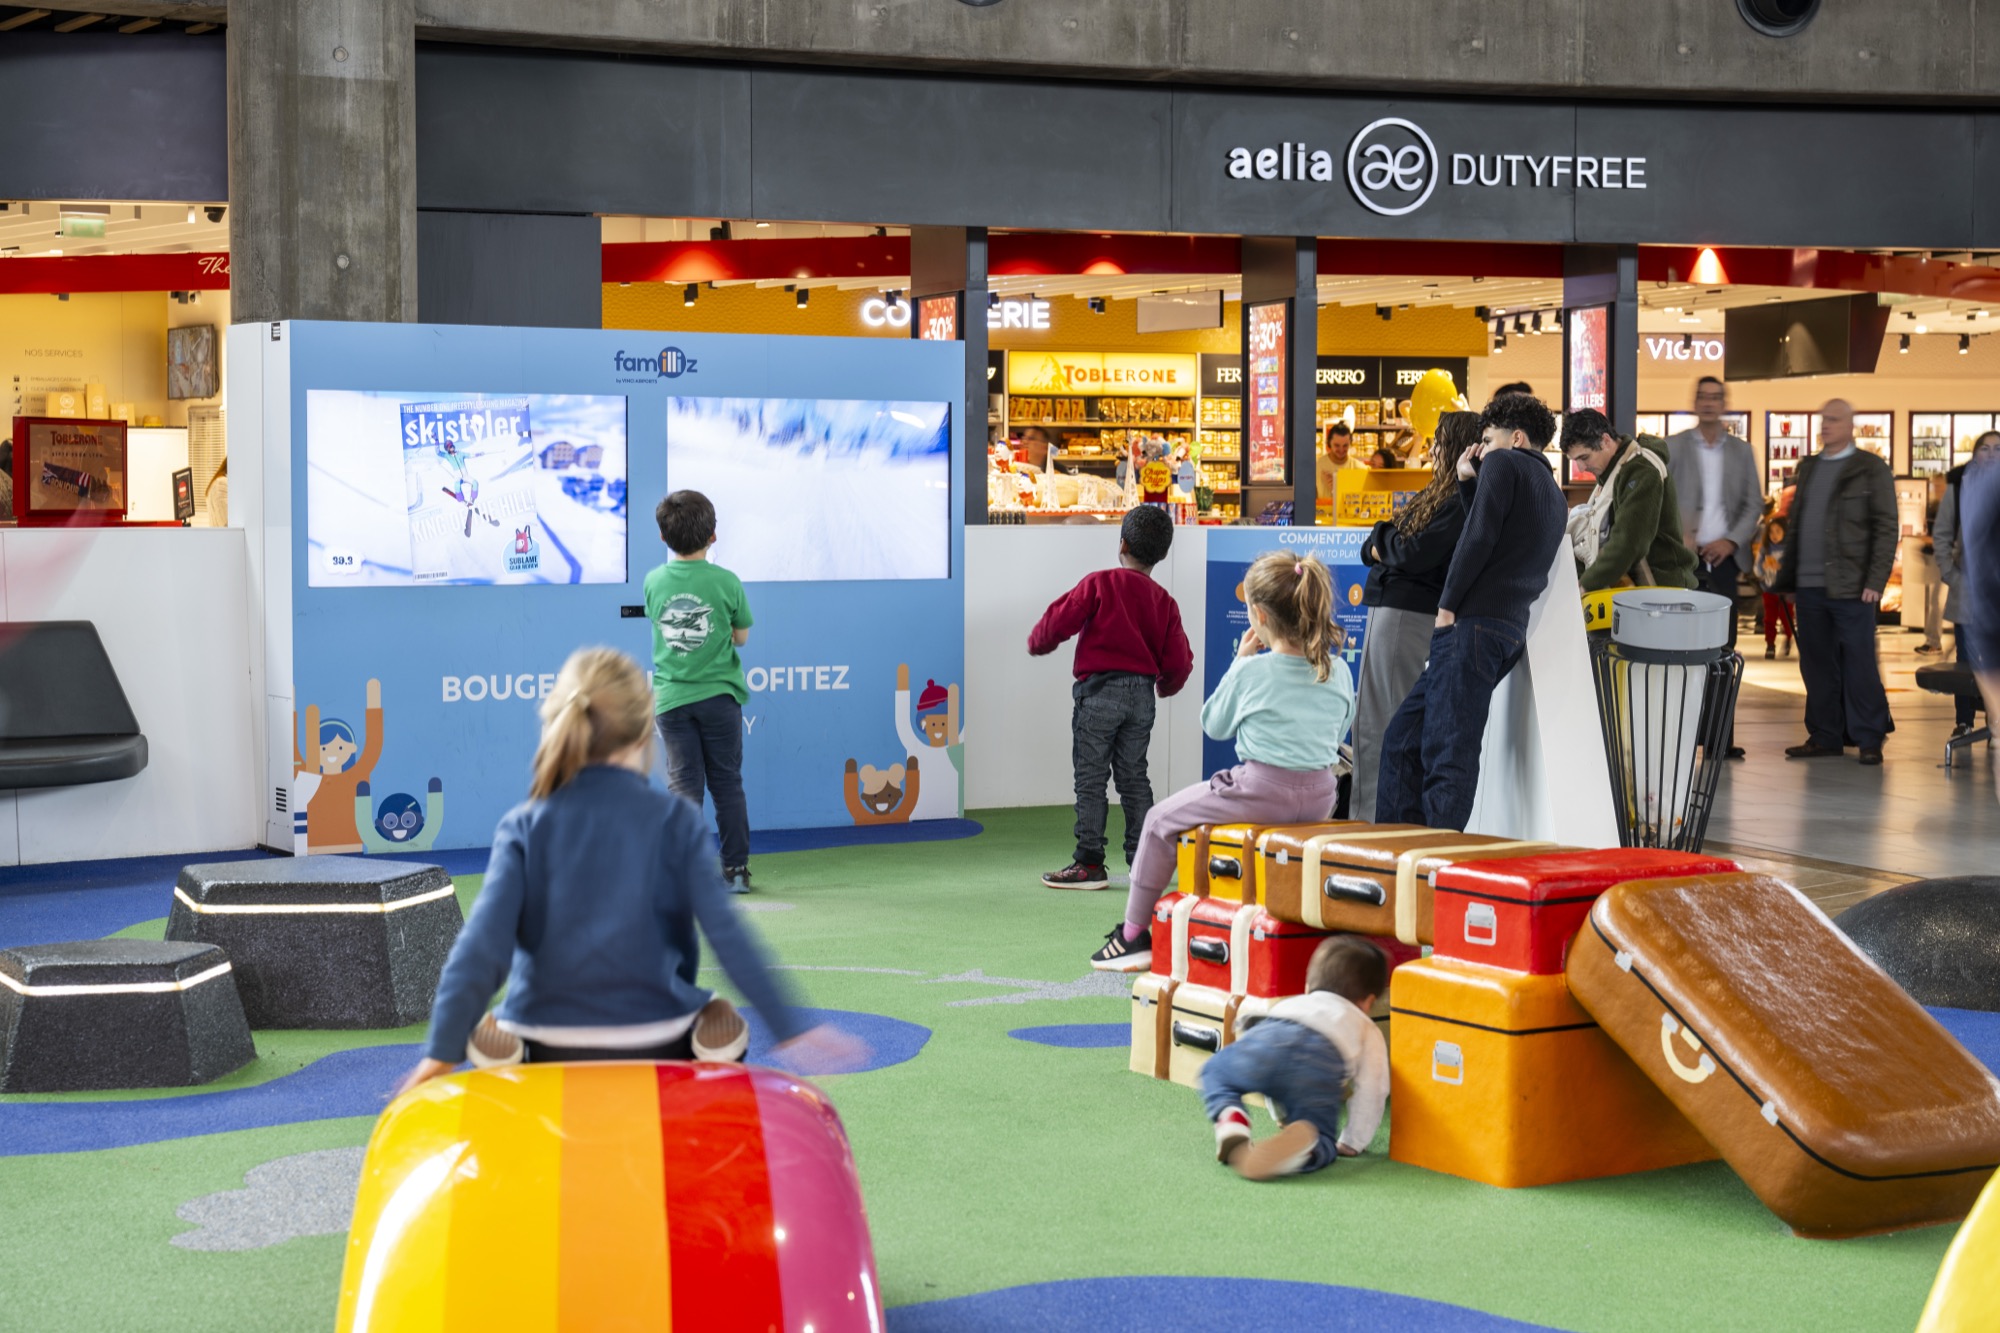
Airports & Train Stations
Calming spaces for waiting time, built to the strictest safety standards.

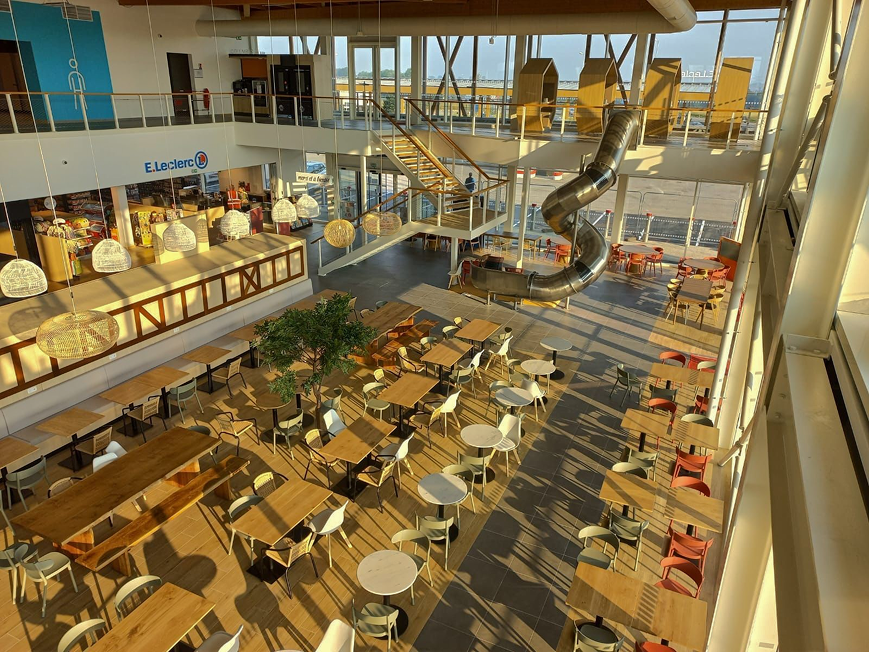
Motorway Rest Areas
Play areas shaped around the specific constraints of motorway stops.
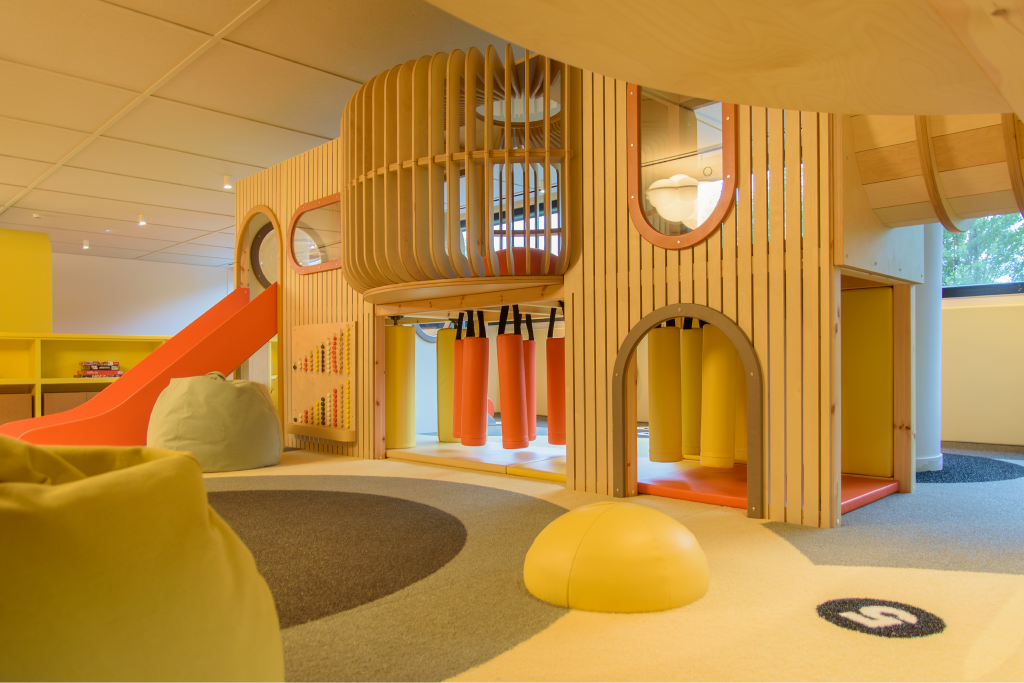
Kids Parks & Play Cafés
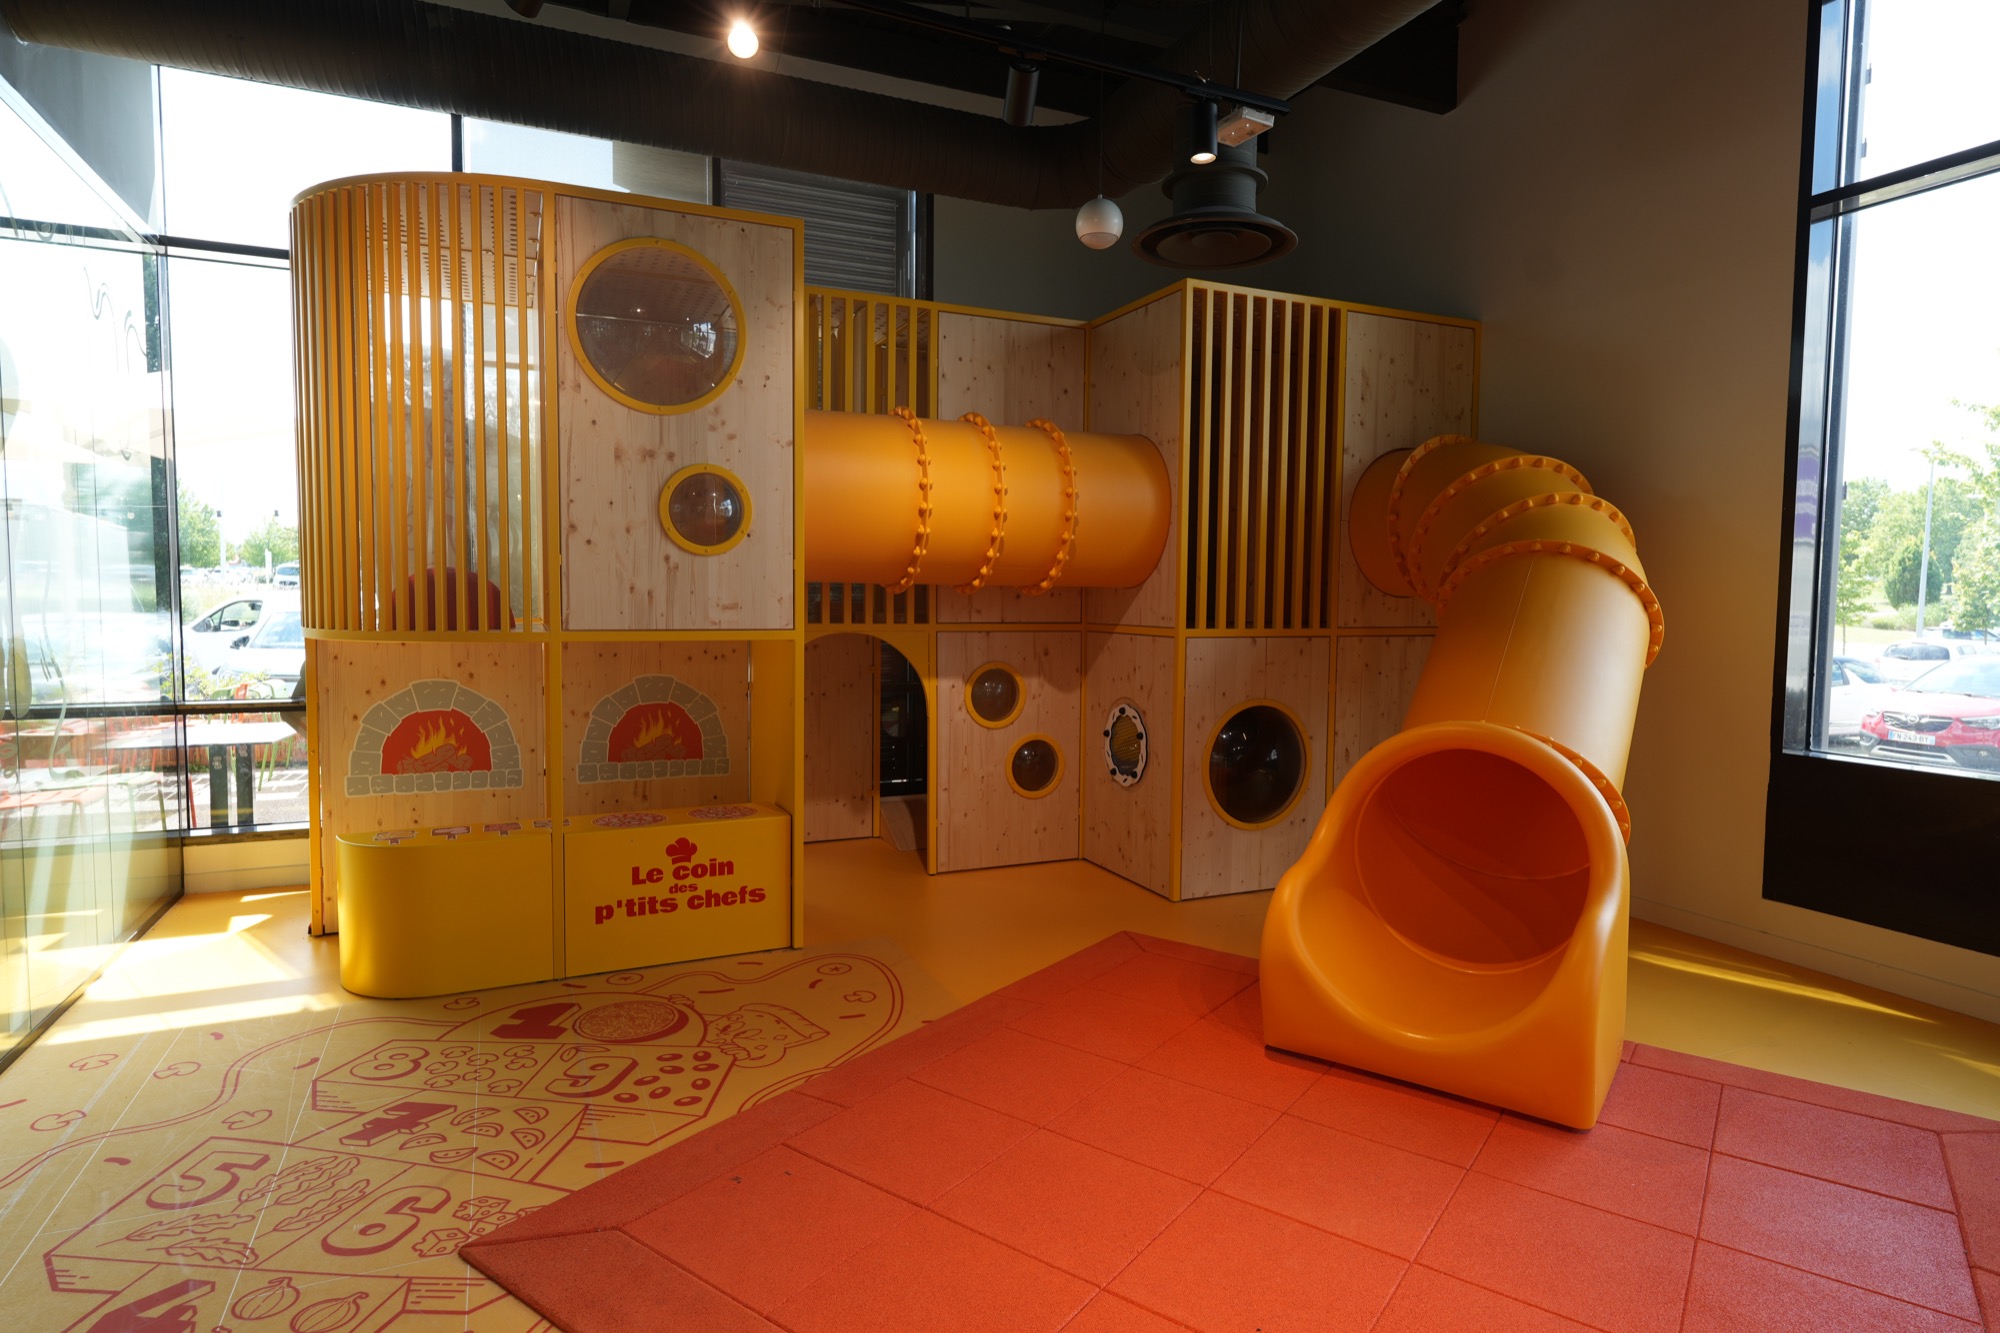
Indoor play spaces with or without childcare, and cafés that integrate a play area.
Theme Parks
Large-scale outdoor play spaces.
Hospitality
Campsites, resorts and hotels: memorable family experiences that set your offer apart.
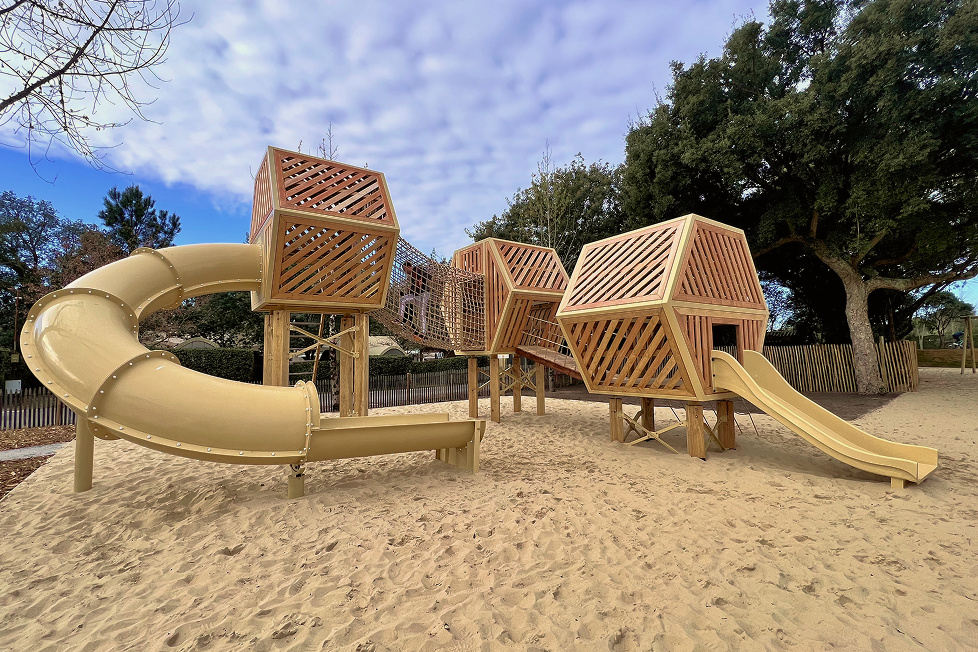
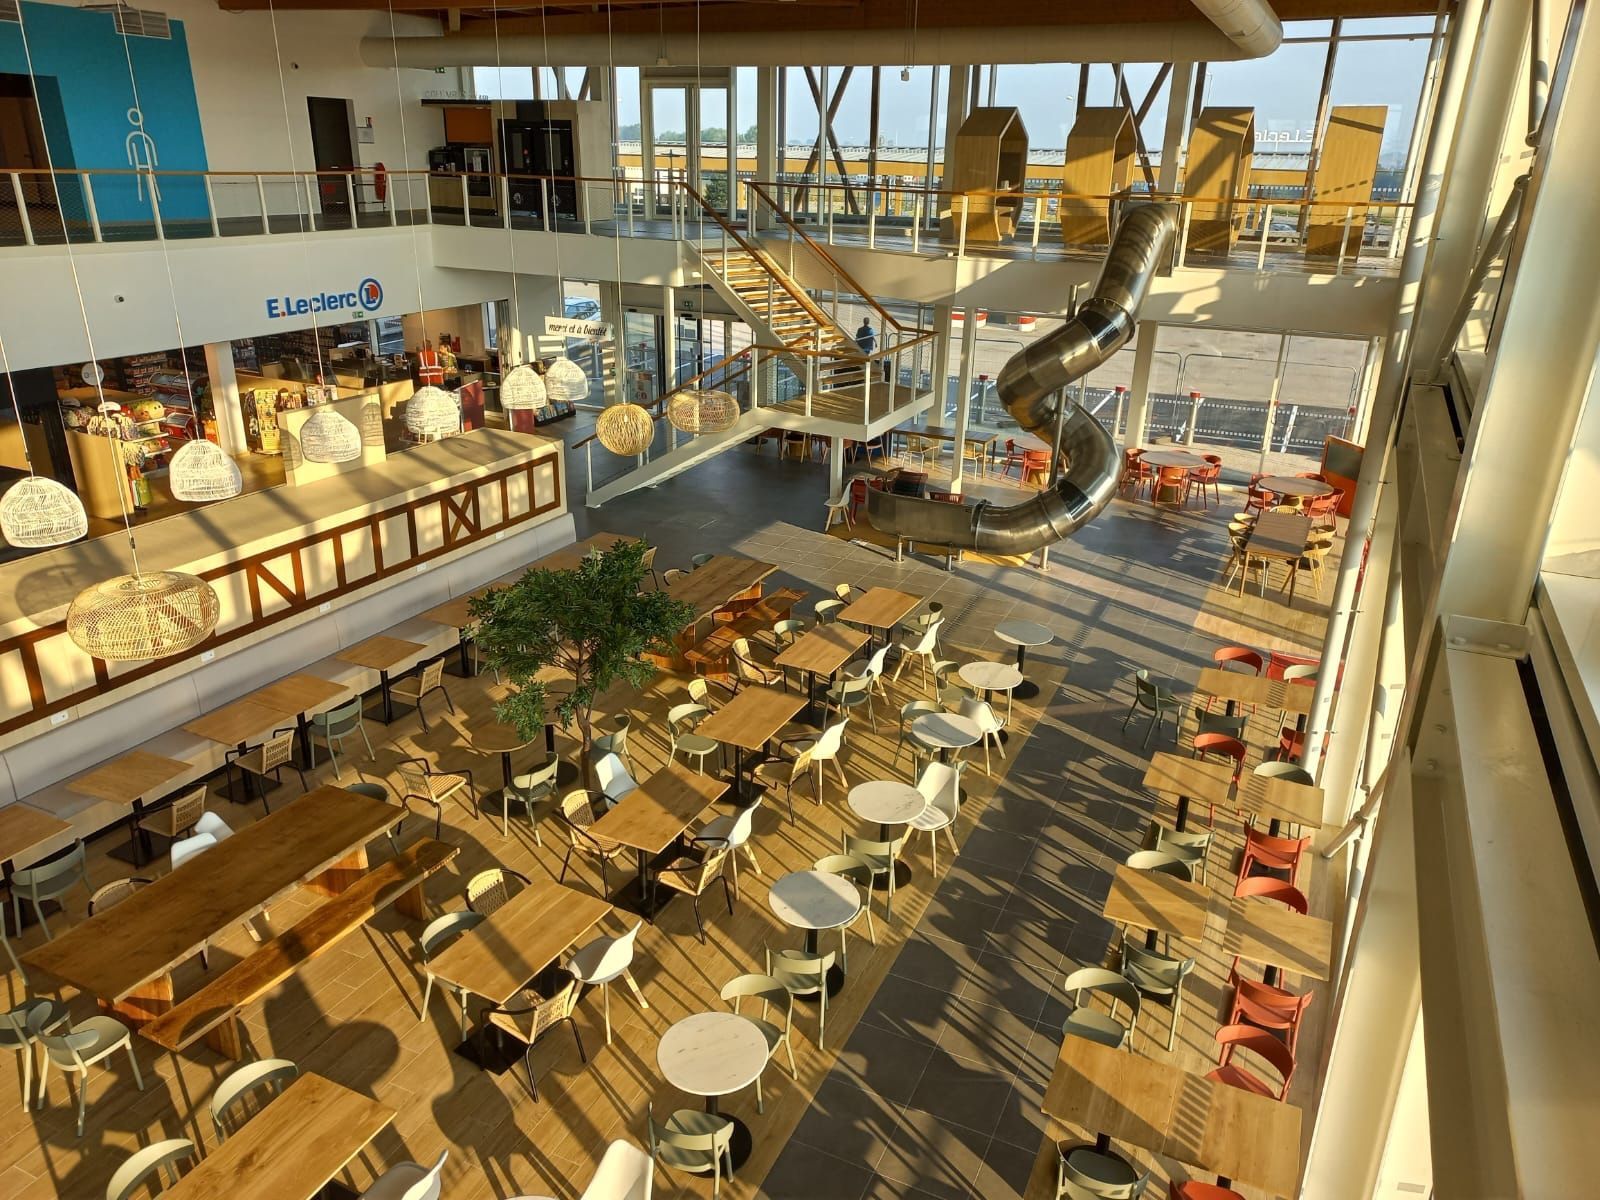
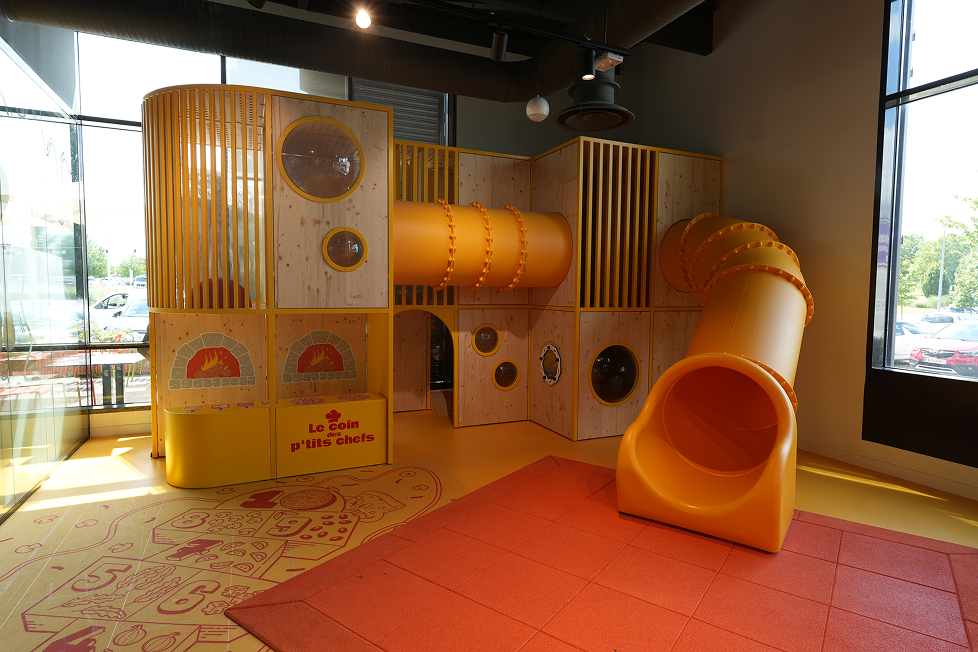
Restaurants & Food Courts
Play areas for hotel-restaurants and food courts, designed around the dining hall.
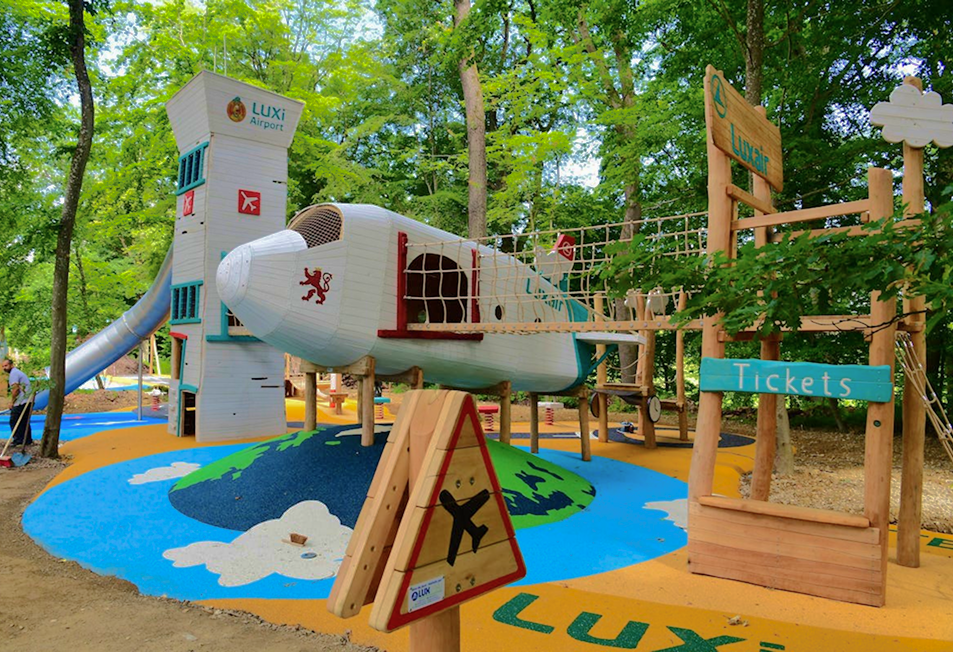
Architects & Landscape Architects
A technical partner for the play package, from design to 2D plans.
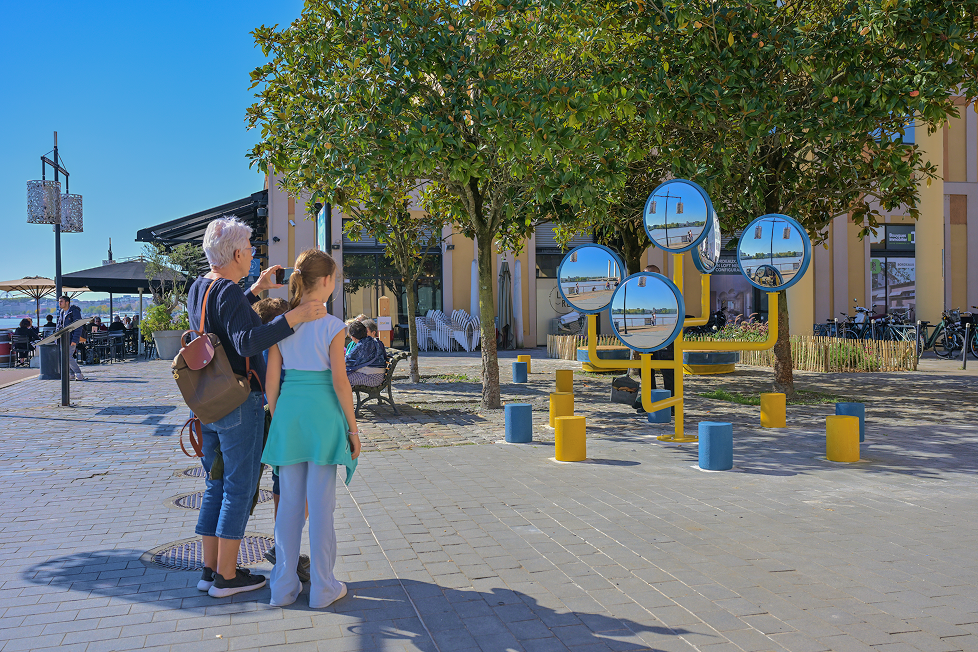
Local Authorities
Inclusive, intergenerational urban spaces designed with the Playable approach.
The Nests
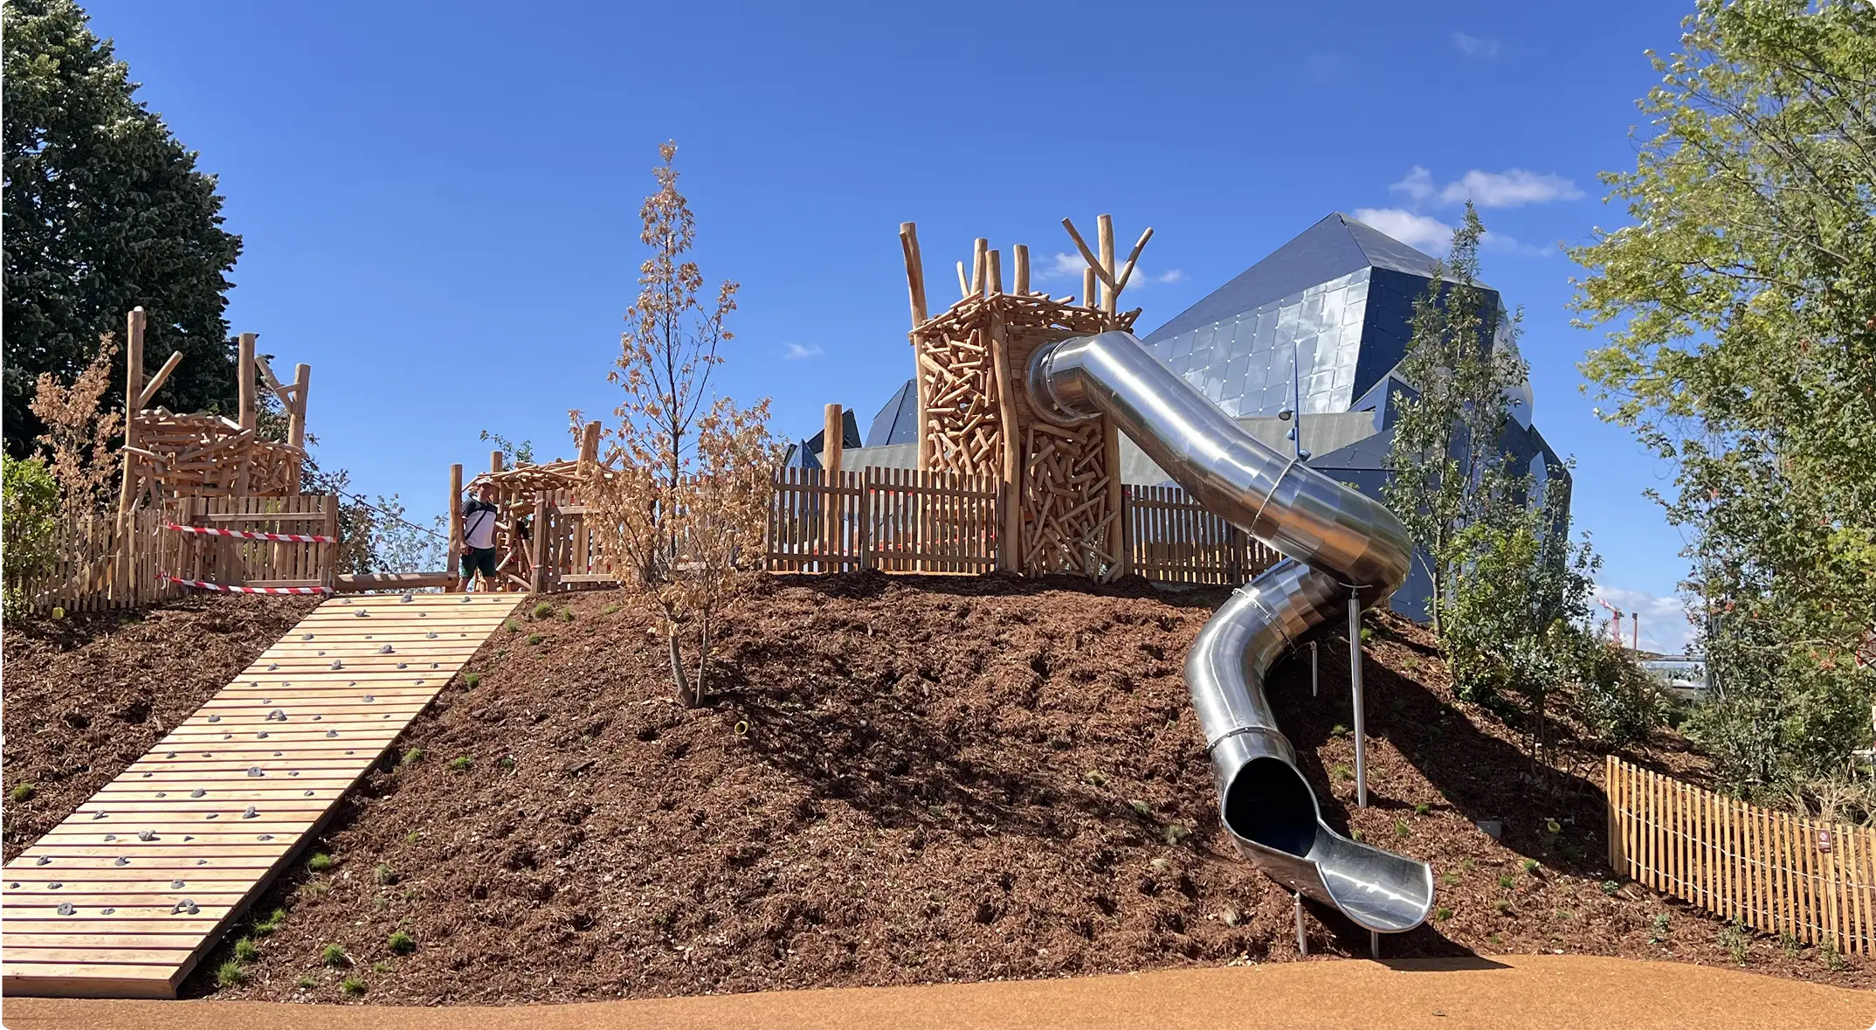
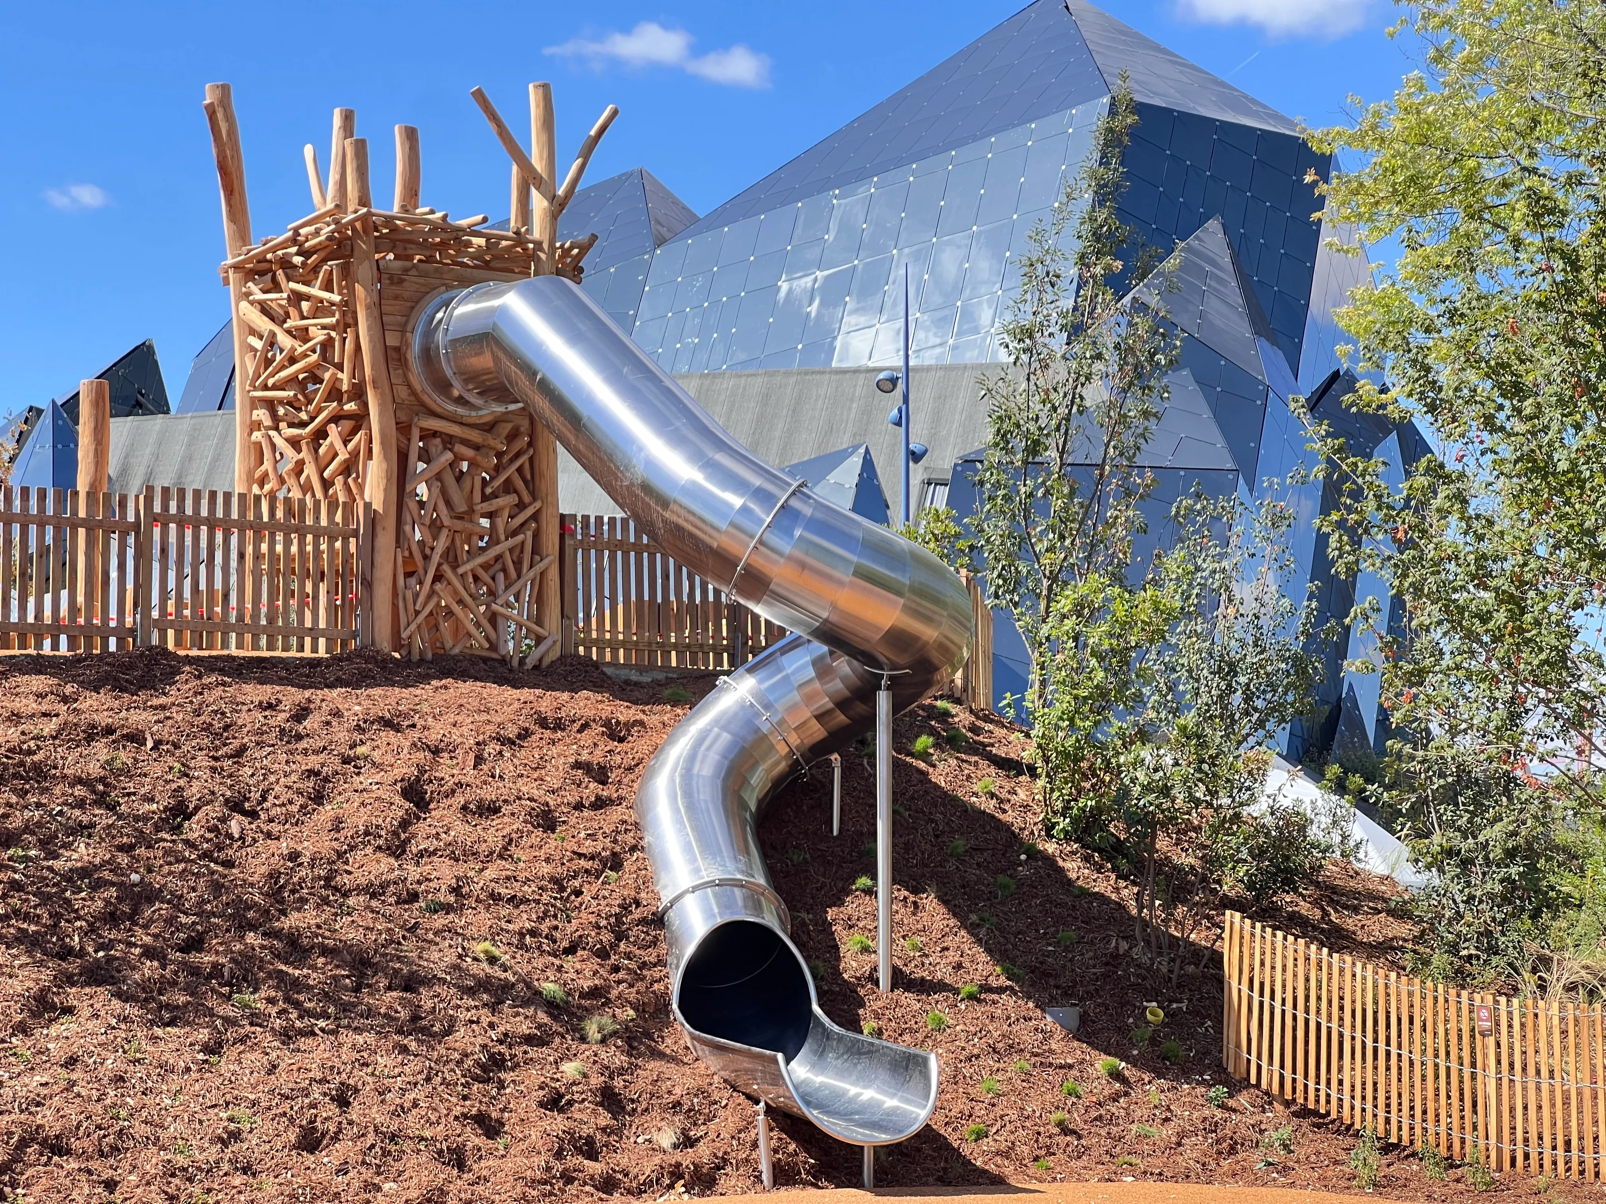
Facing the broken lines of the Kinemax, a nest of wood and reliefs where imagination takes height.
 Place Kinemax
 80 m²
 3+ years old

Place Kinemax
Project details

A nest of nature at the heart of Futuroscope
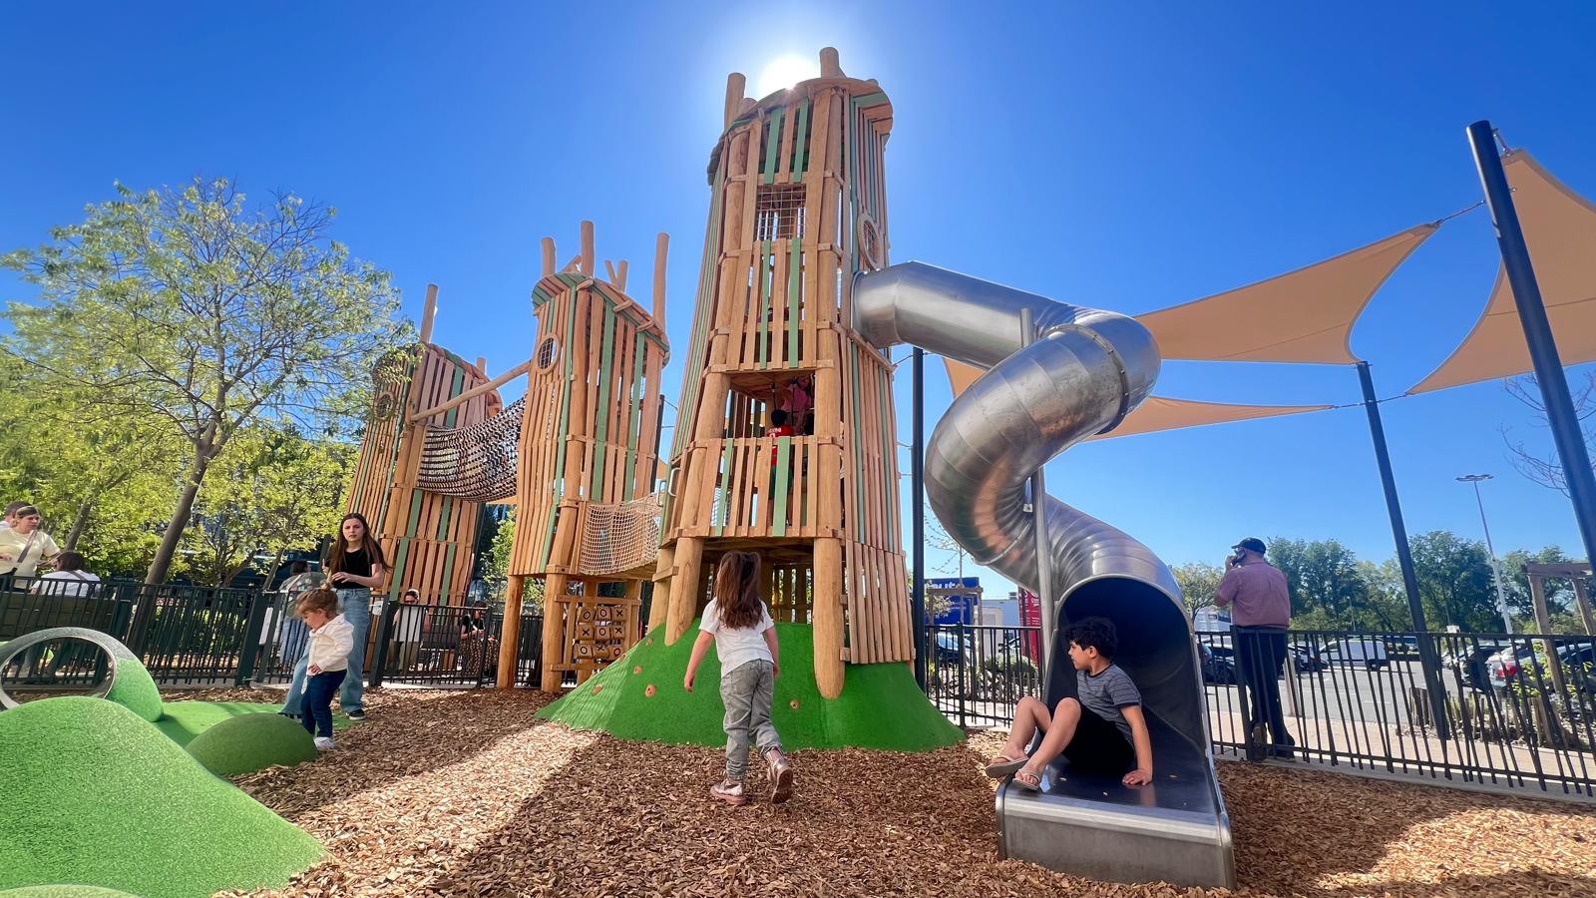
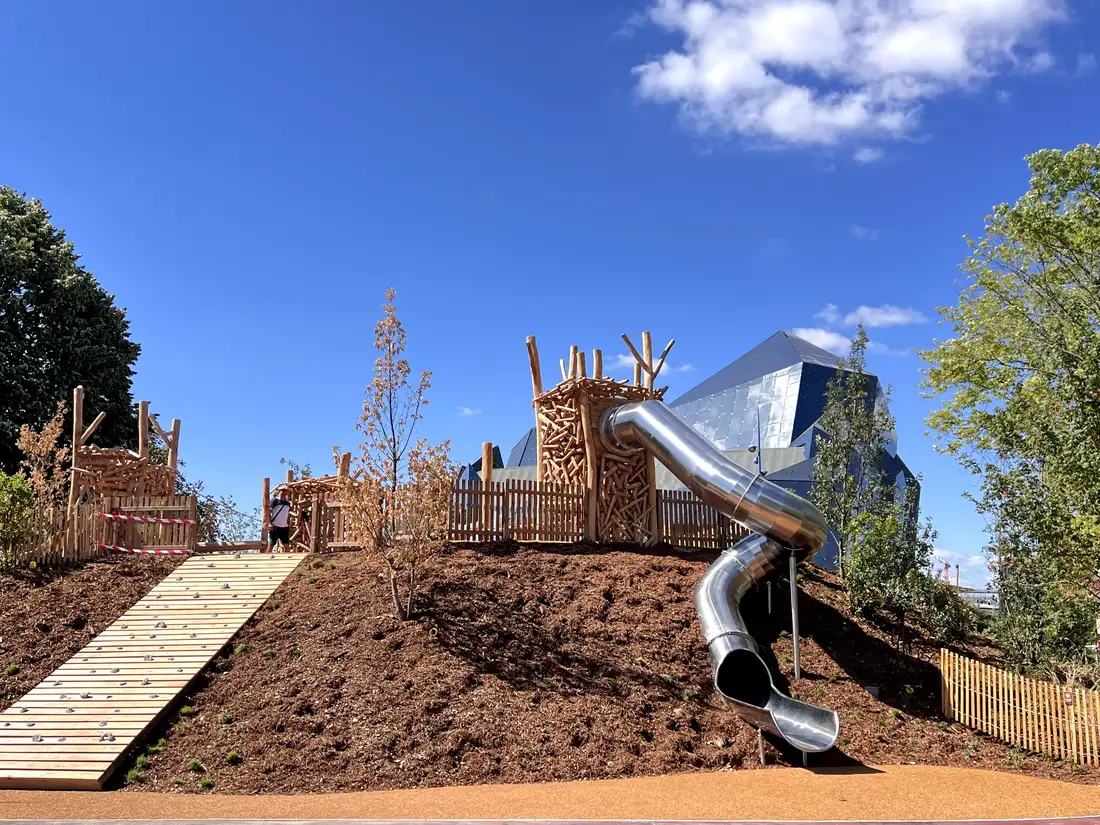
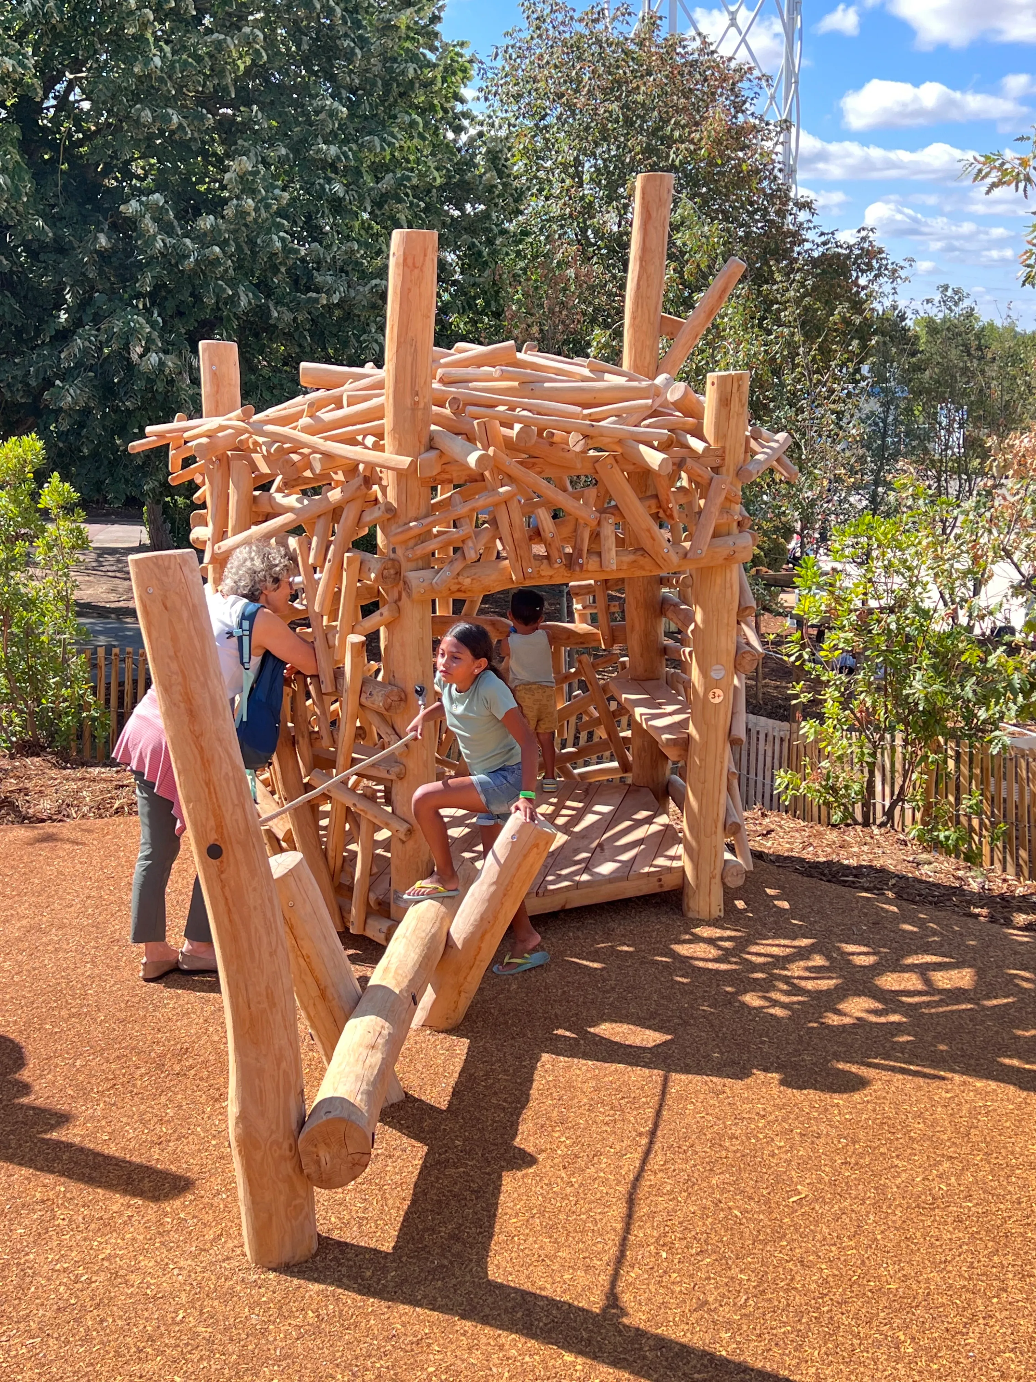
On Place Kinemax, the central area of Futuroscope, the goal was to create a multi-purpose space combining play, relaxation and sharing within a green setting. The project features an organic design that contrasts with the architectural lines of the Kinemax, with natural materials (wood, resin-bound wood chips) and a landscape integration playing on reliefs and mounds.
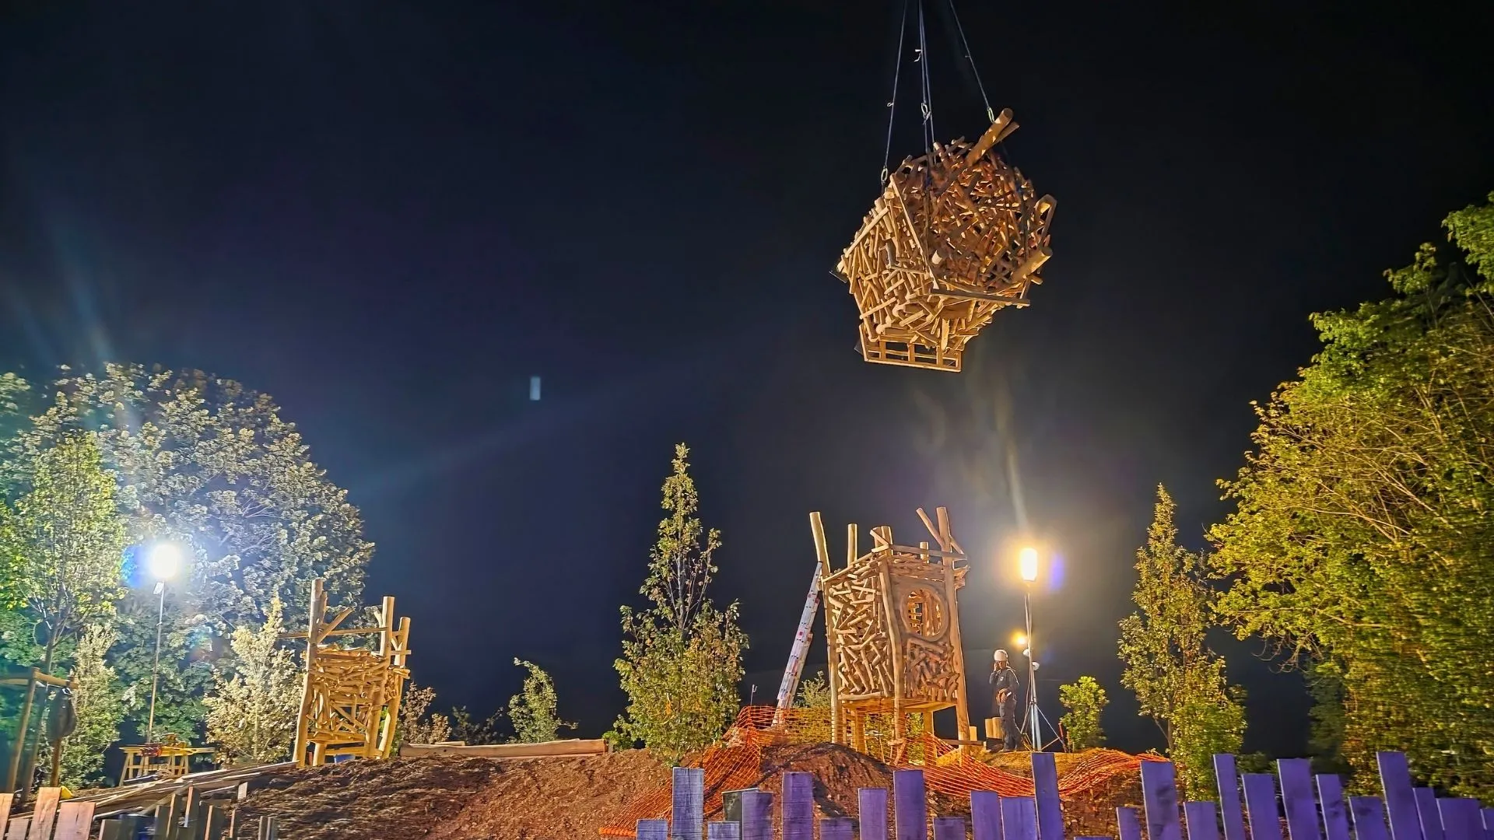
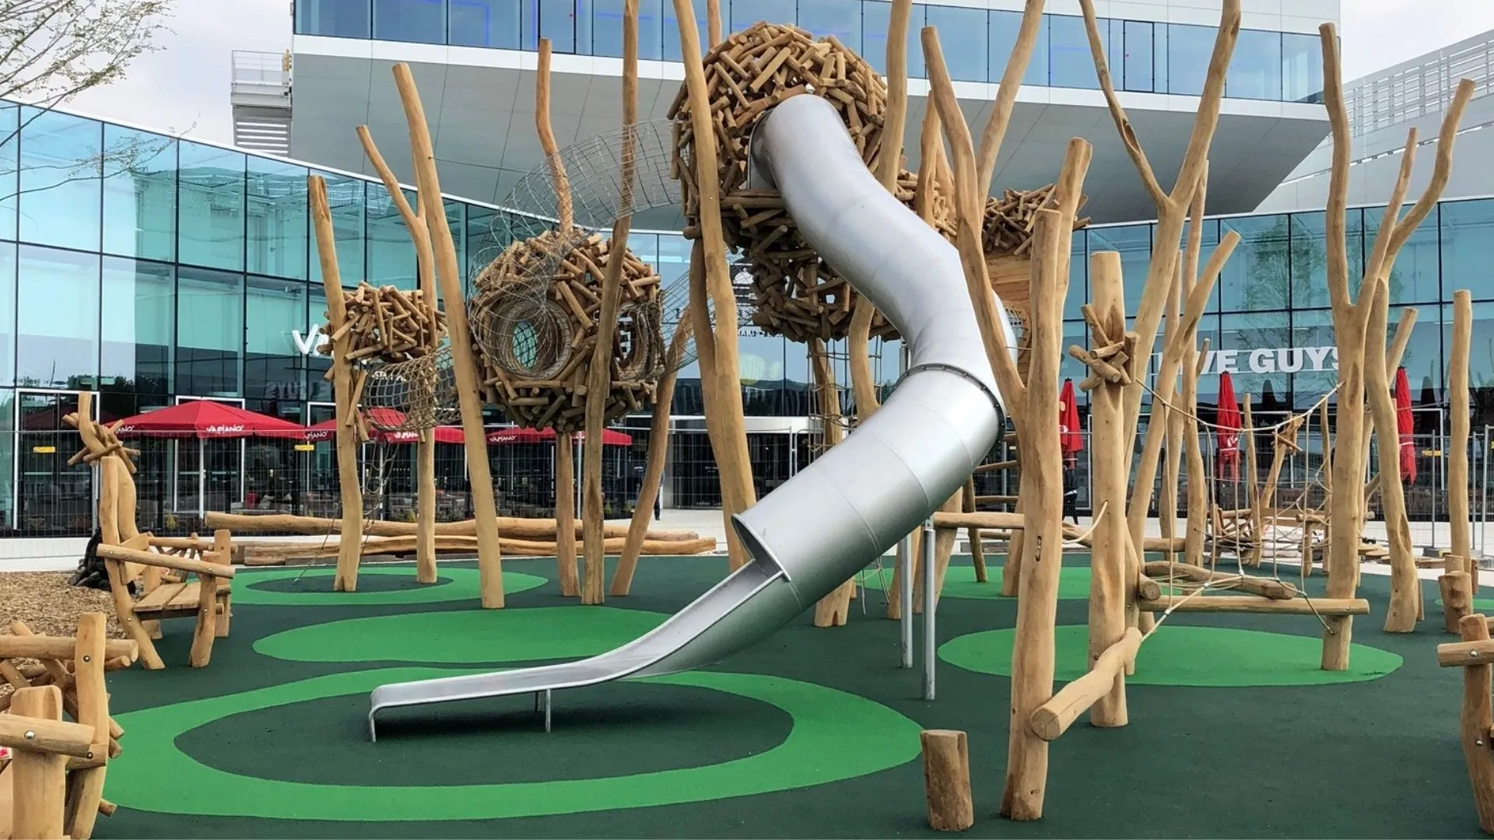
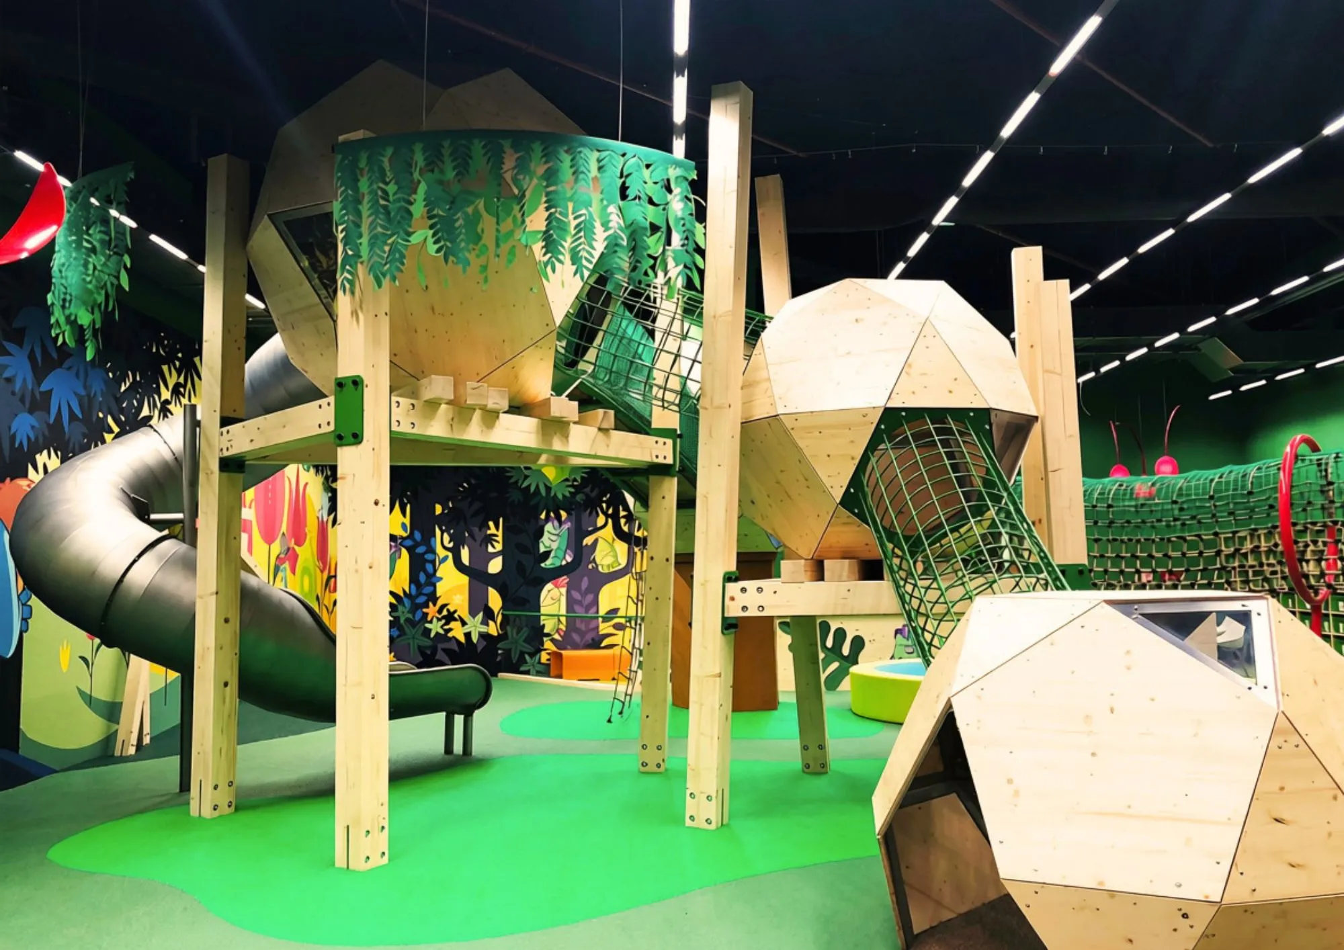
With this space, we imagined a play area inspired by nature, softening and complementing the site's emblematic architecture. Three wooden nest cabins, set at different heights, become observation points and refuges, completed by telescopes, a stepping-stone path and wooden balance games.
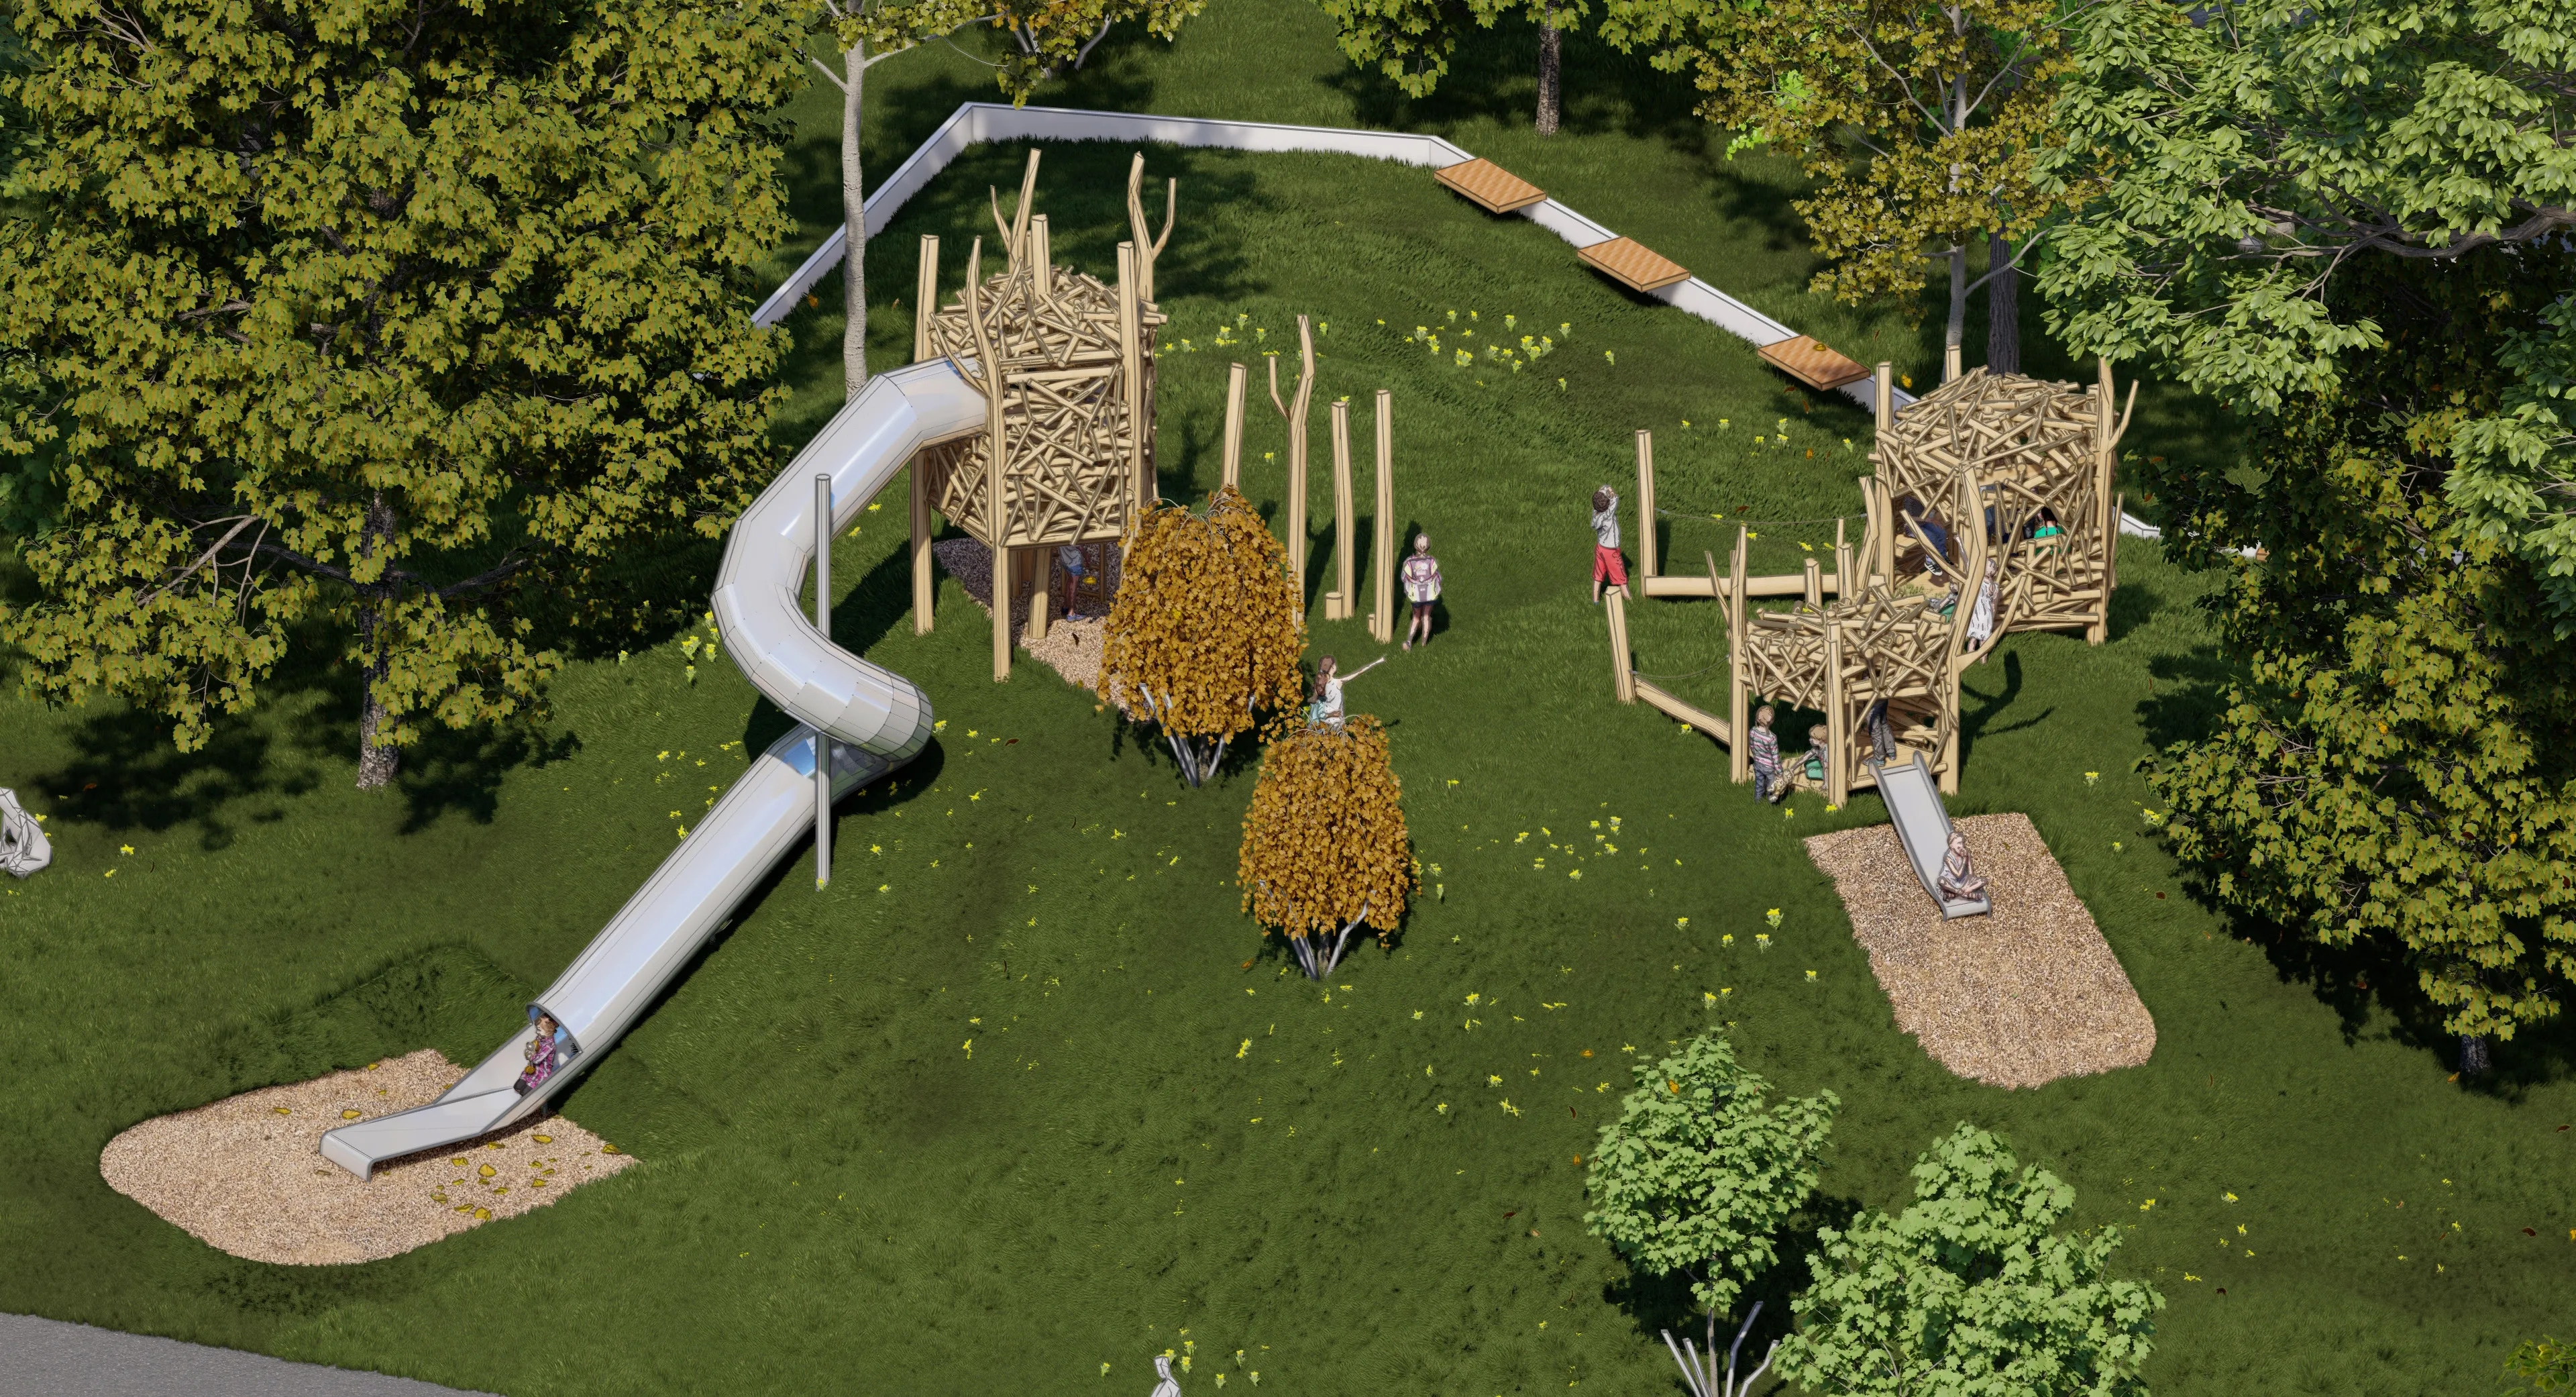
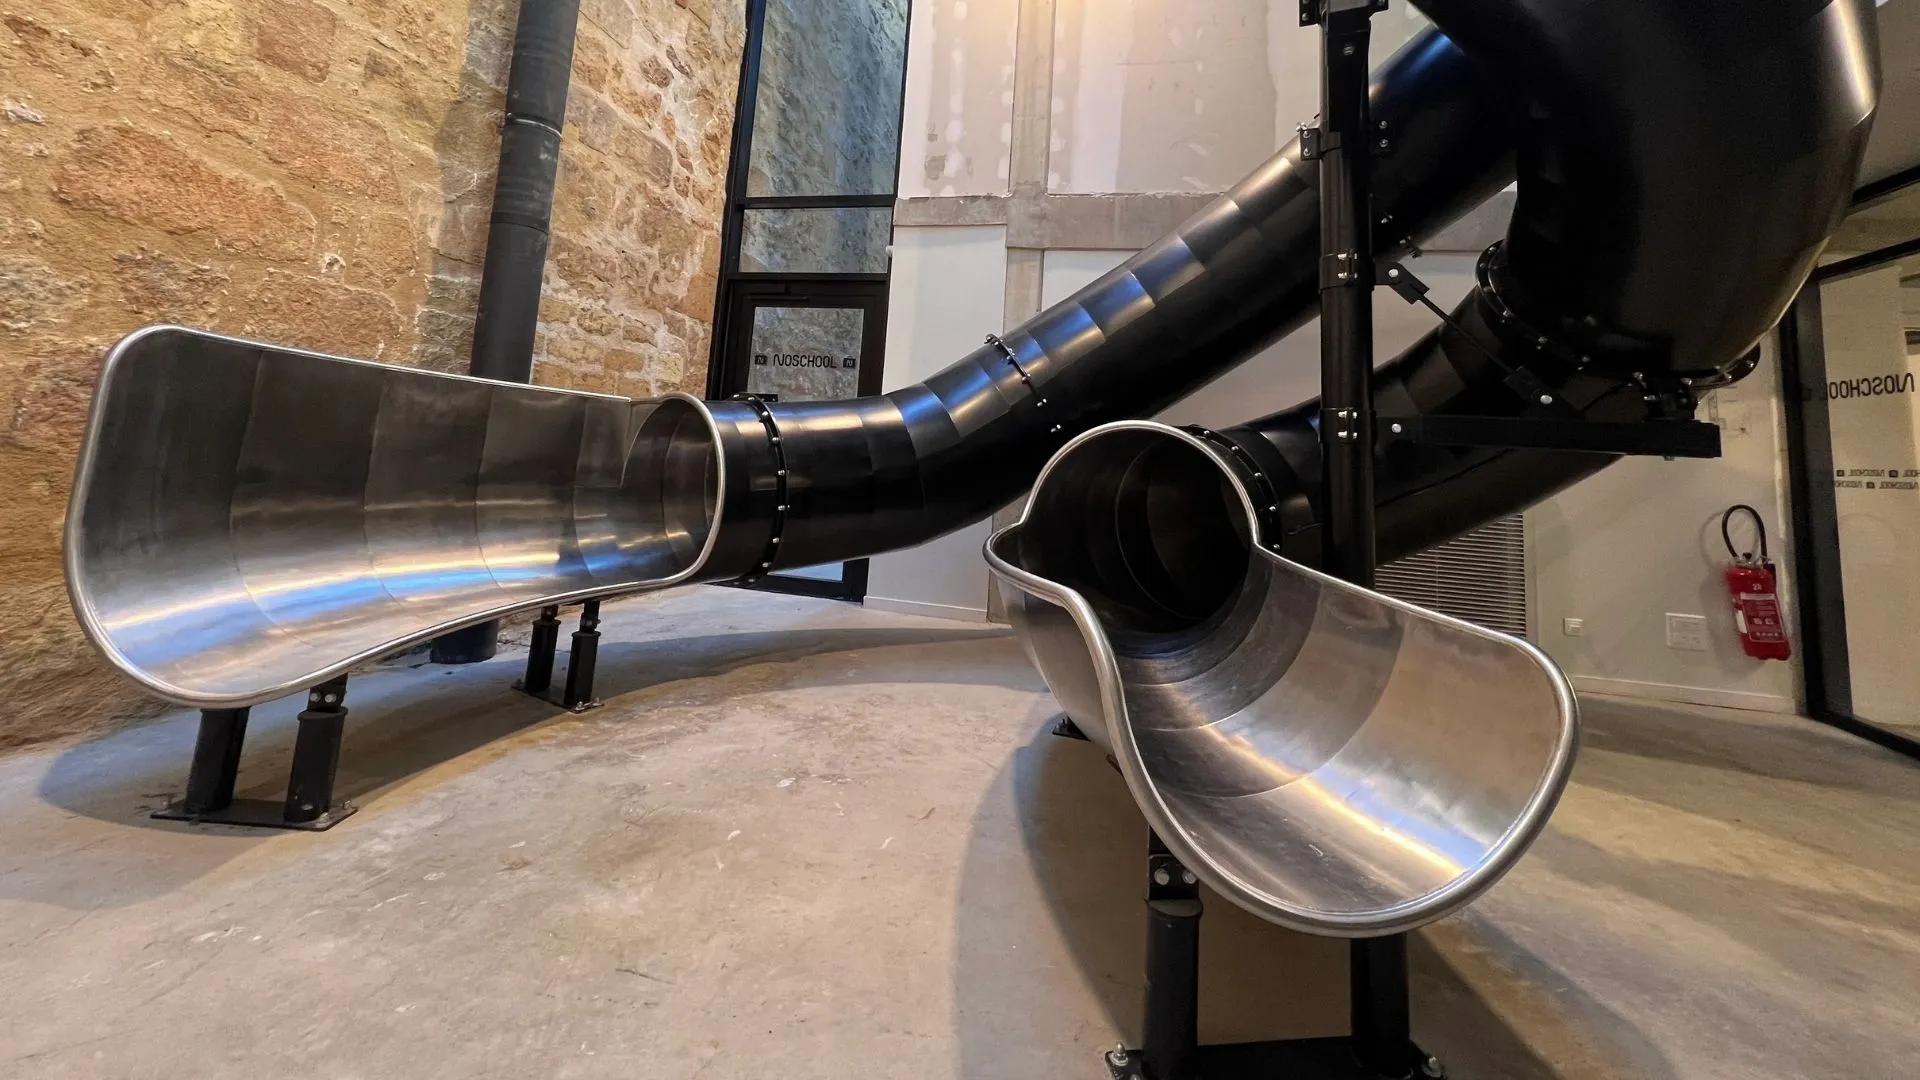
The project plays with the terrain's reliefs and builds two stainless steel slides, including a tubular one over 5 m long, directly into the mound. Wooden benches offer relaxation areas. Designed as a breathing space at the heart of the park, this area offers an experience where you play, rest and come together.
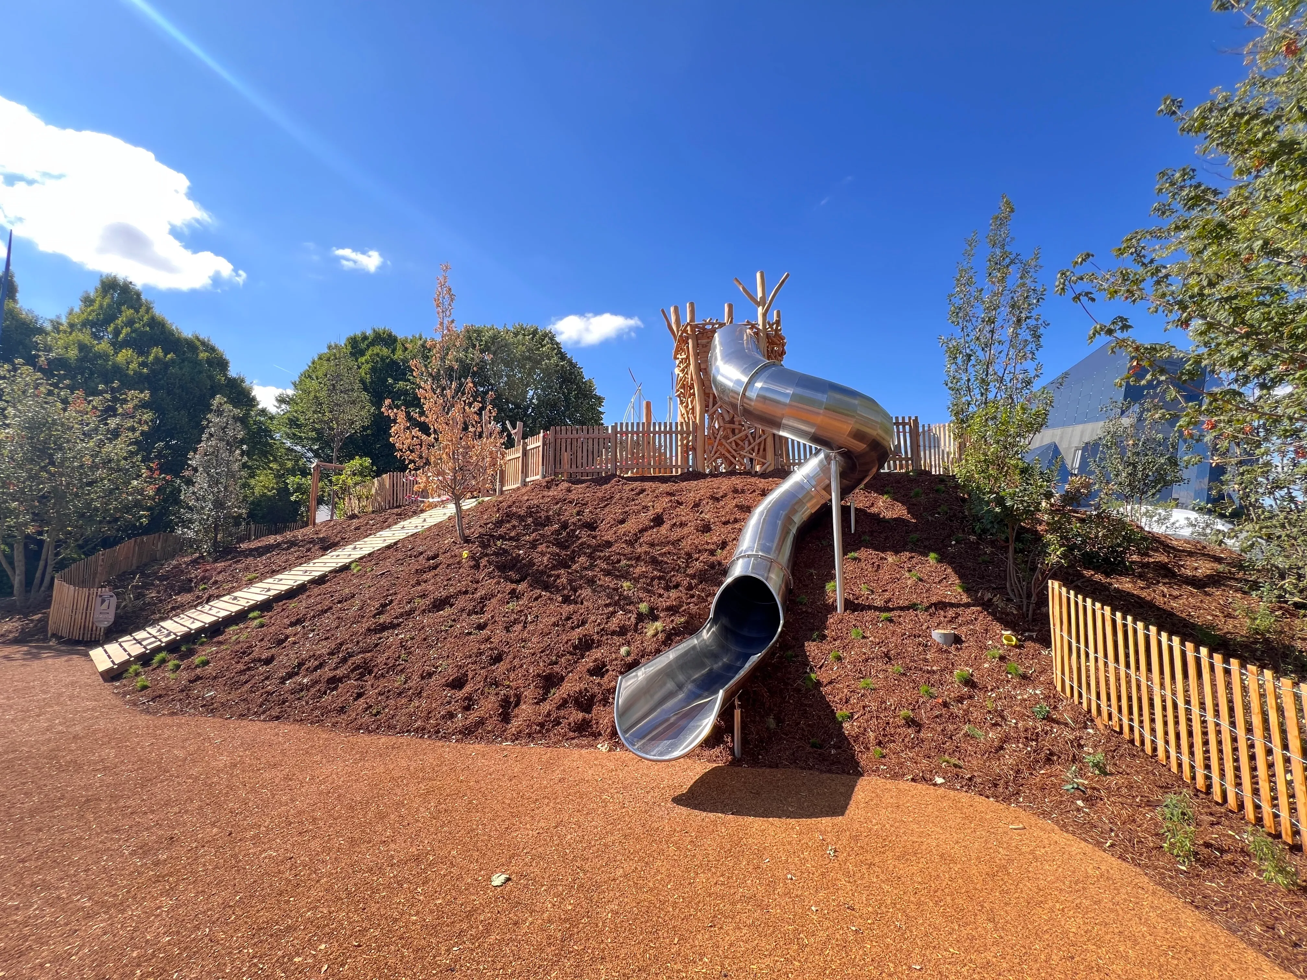
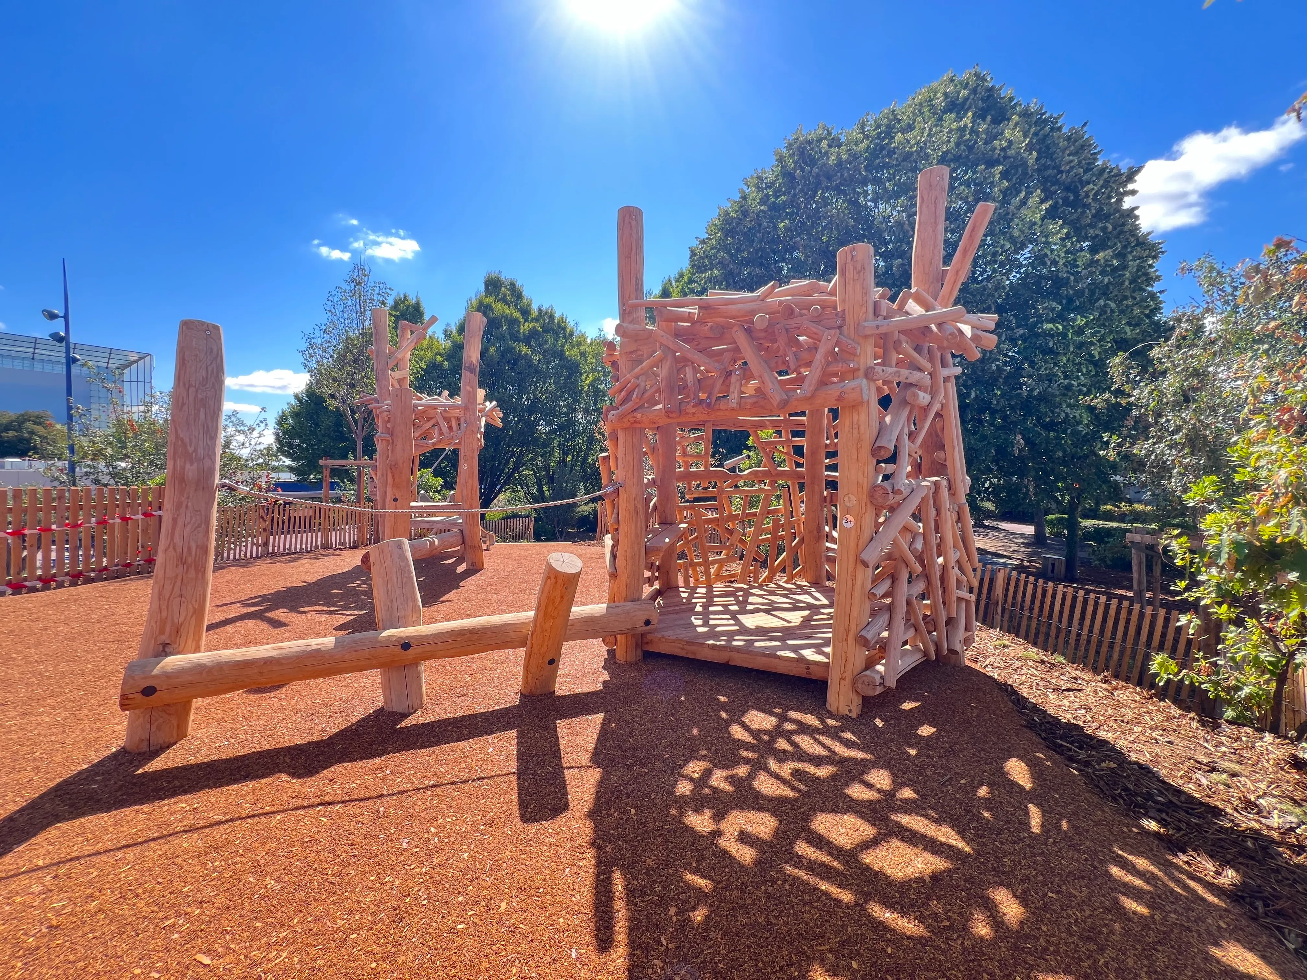
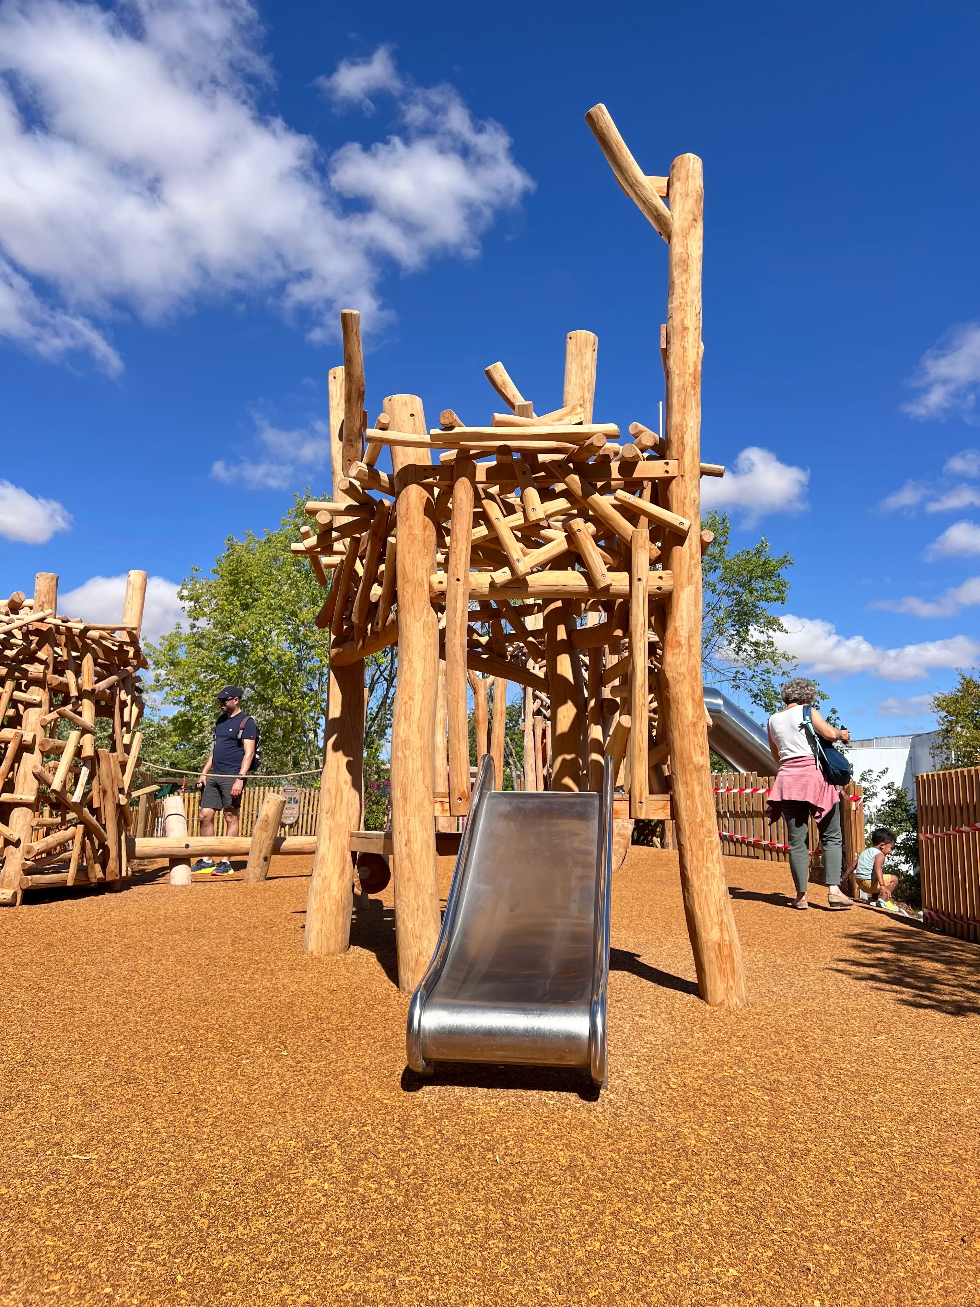
The space develops active motor skills and balance, and stimulates the senses and the imagination. It alternates physical activity and moments of rest in a calming setting connected to nature, for an immersive play experience at the heart of the park.
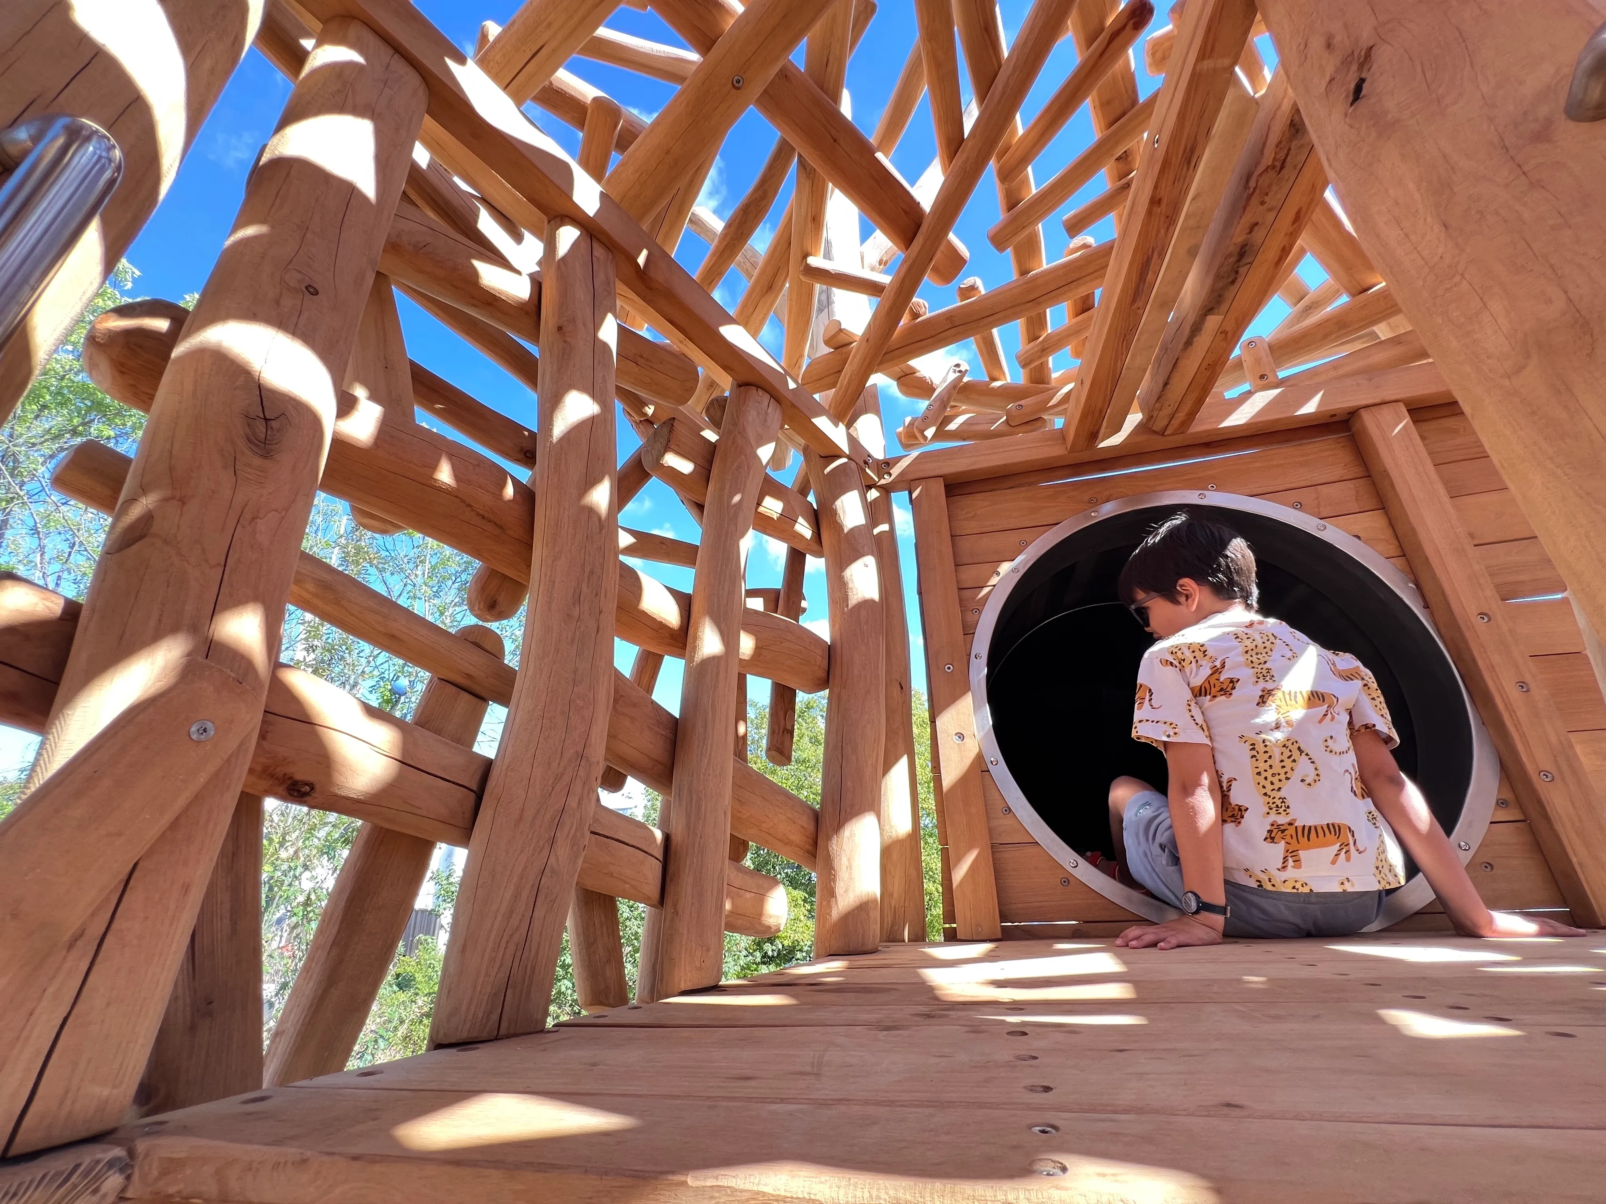
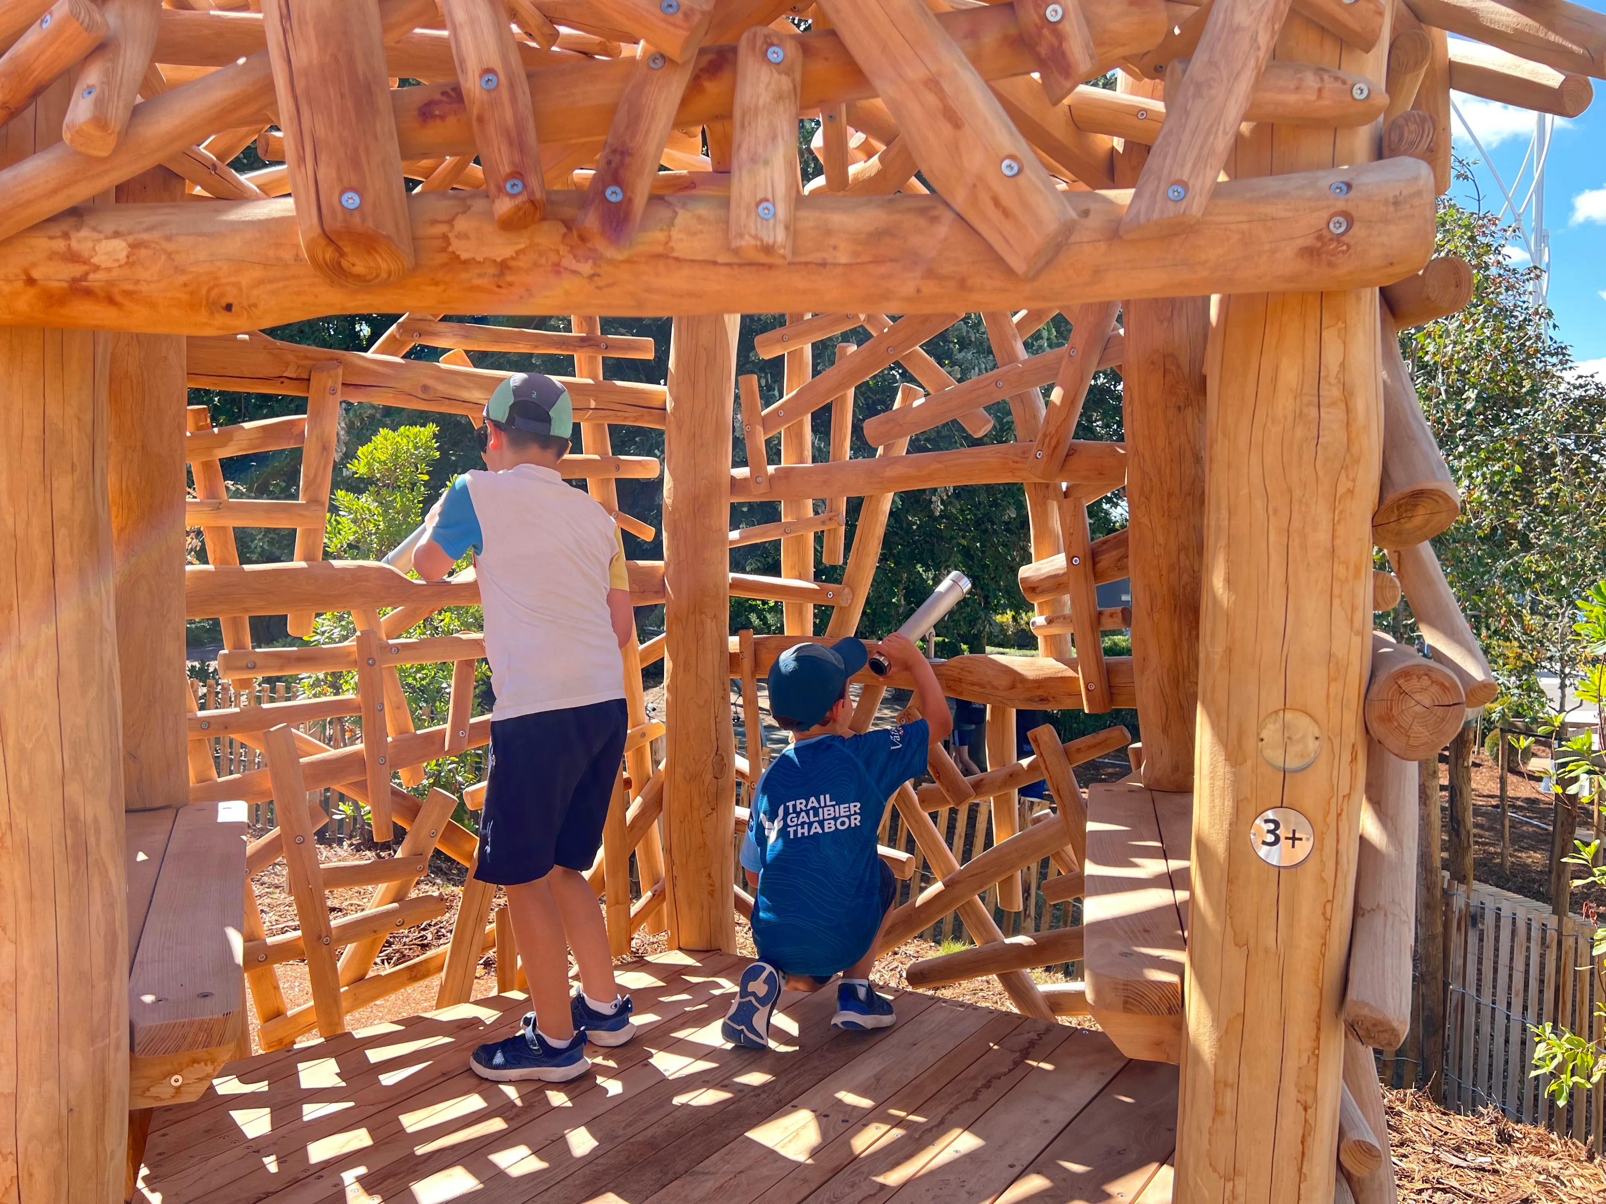

Jumping
Platforms and disks that invite children to jump.

Sliding
Slides and slopes, for the pleasure of sliding down.

Climbing
A hold to grip, and climb higher.

Cooperating
Something to do together.

Observing
An eye on the space, to watch and notice.

Socializing
A moment to meet and share.

Exploring
A look around, to spot and discover.

Balancing
A beam to cross, one foot in front of the other.

Hiding
A place to hide, then appear again.