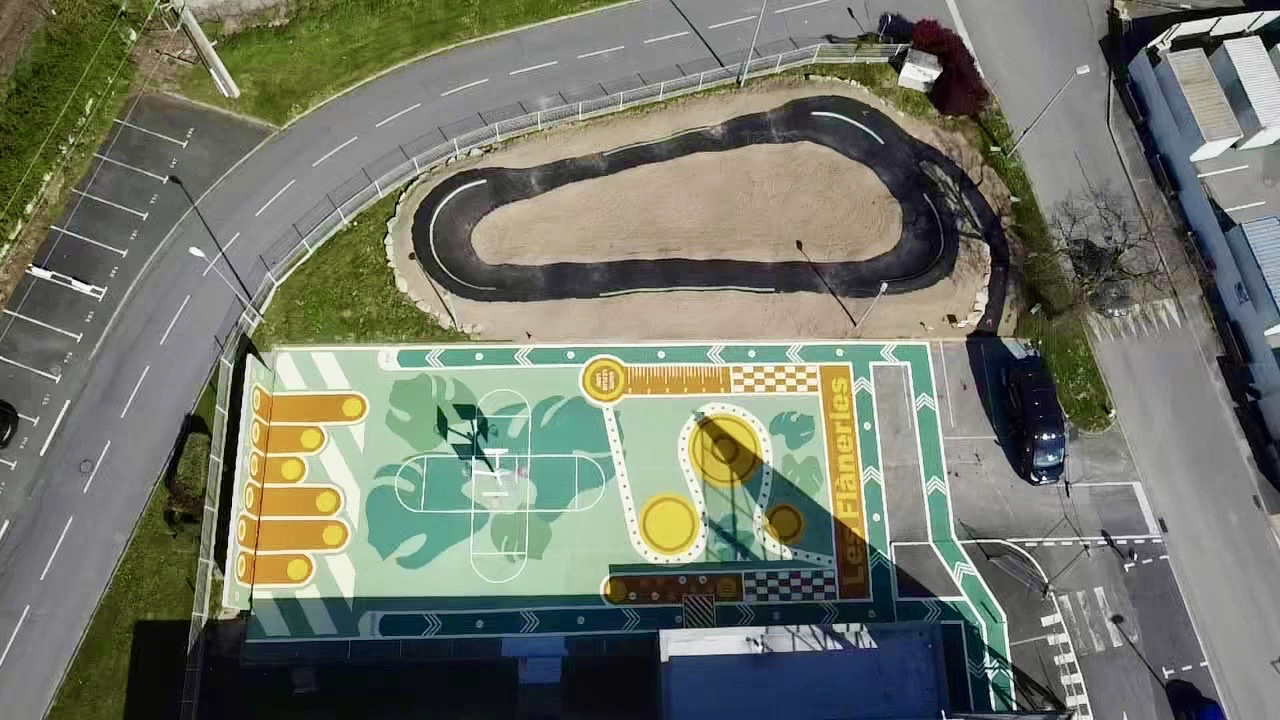
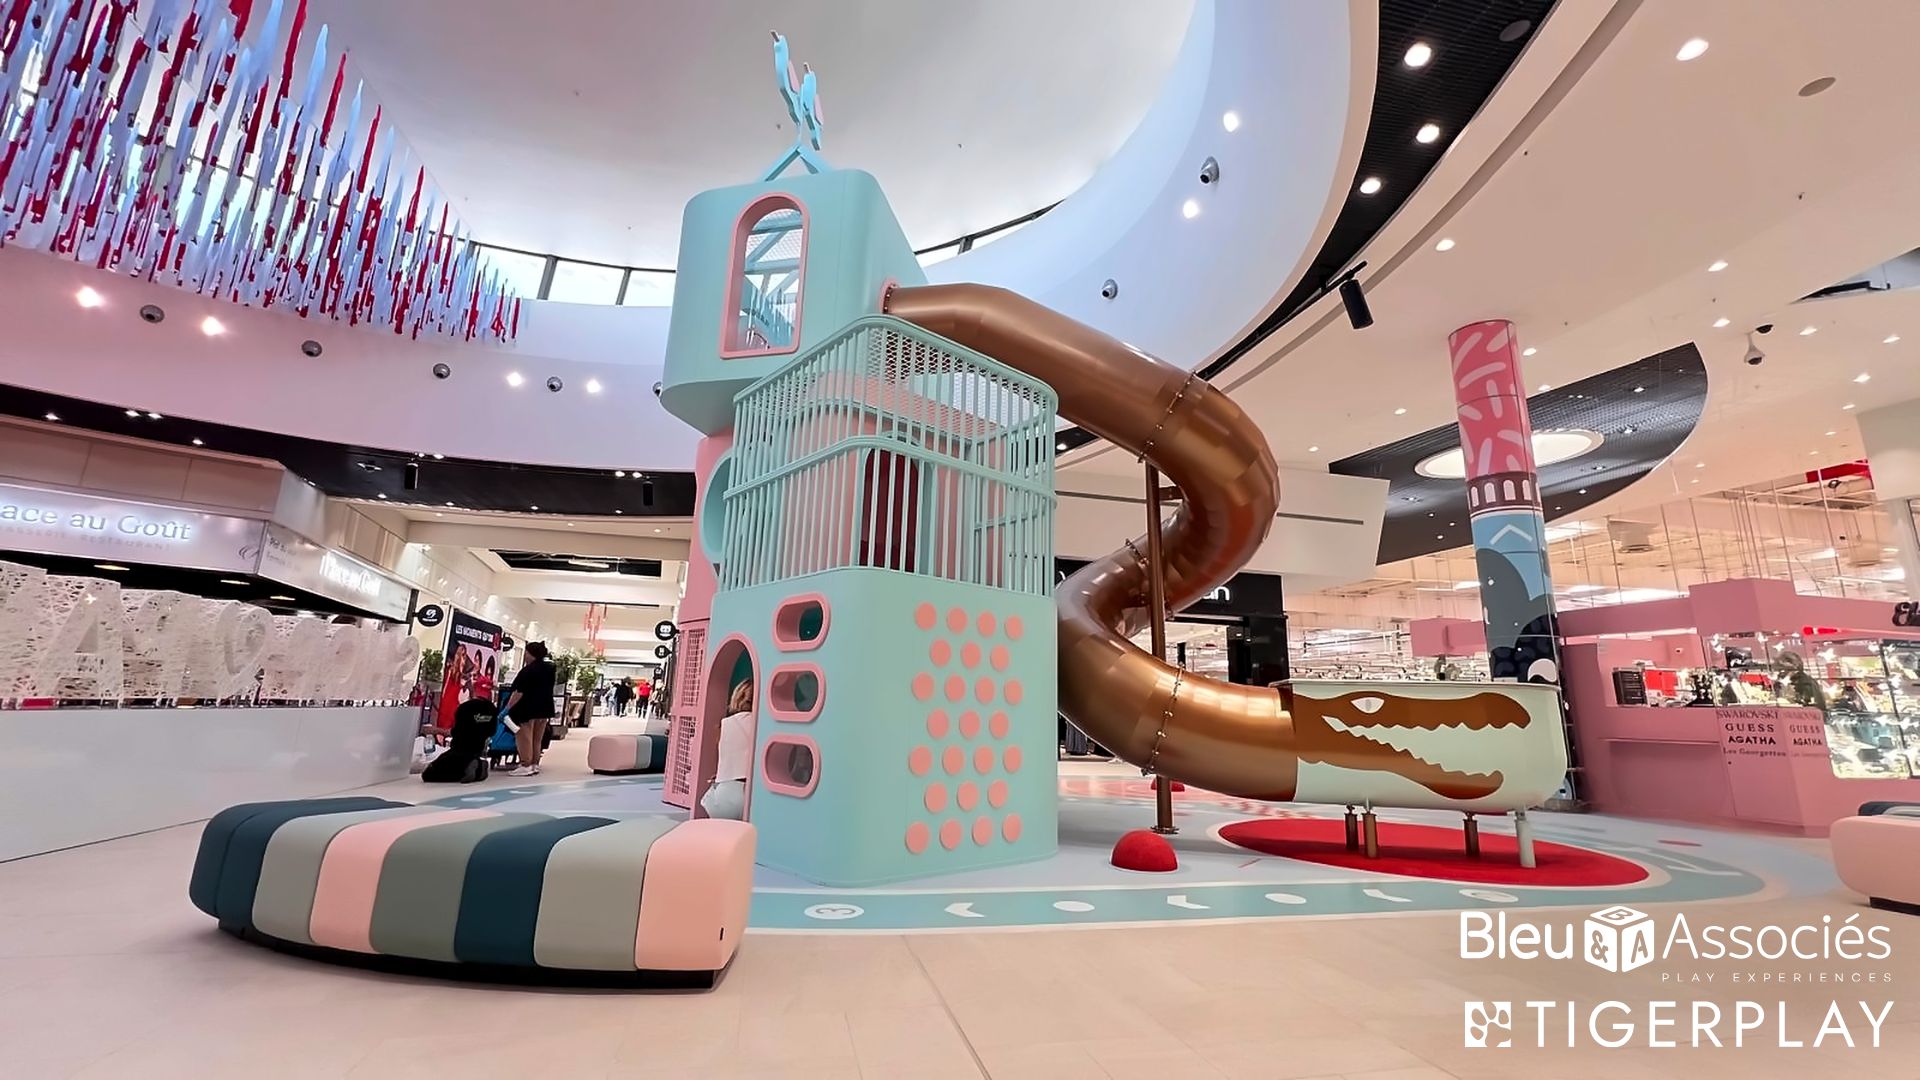
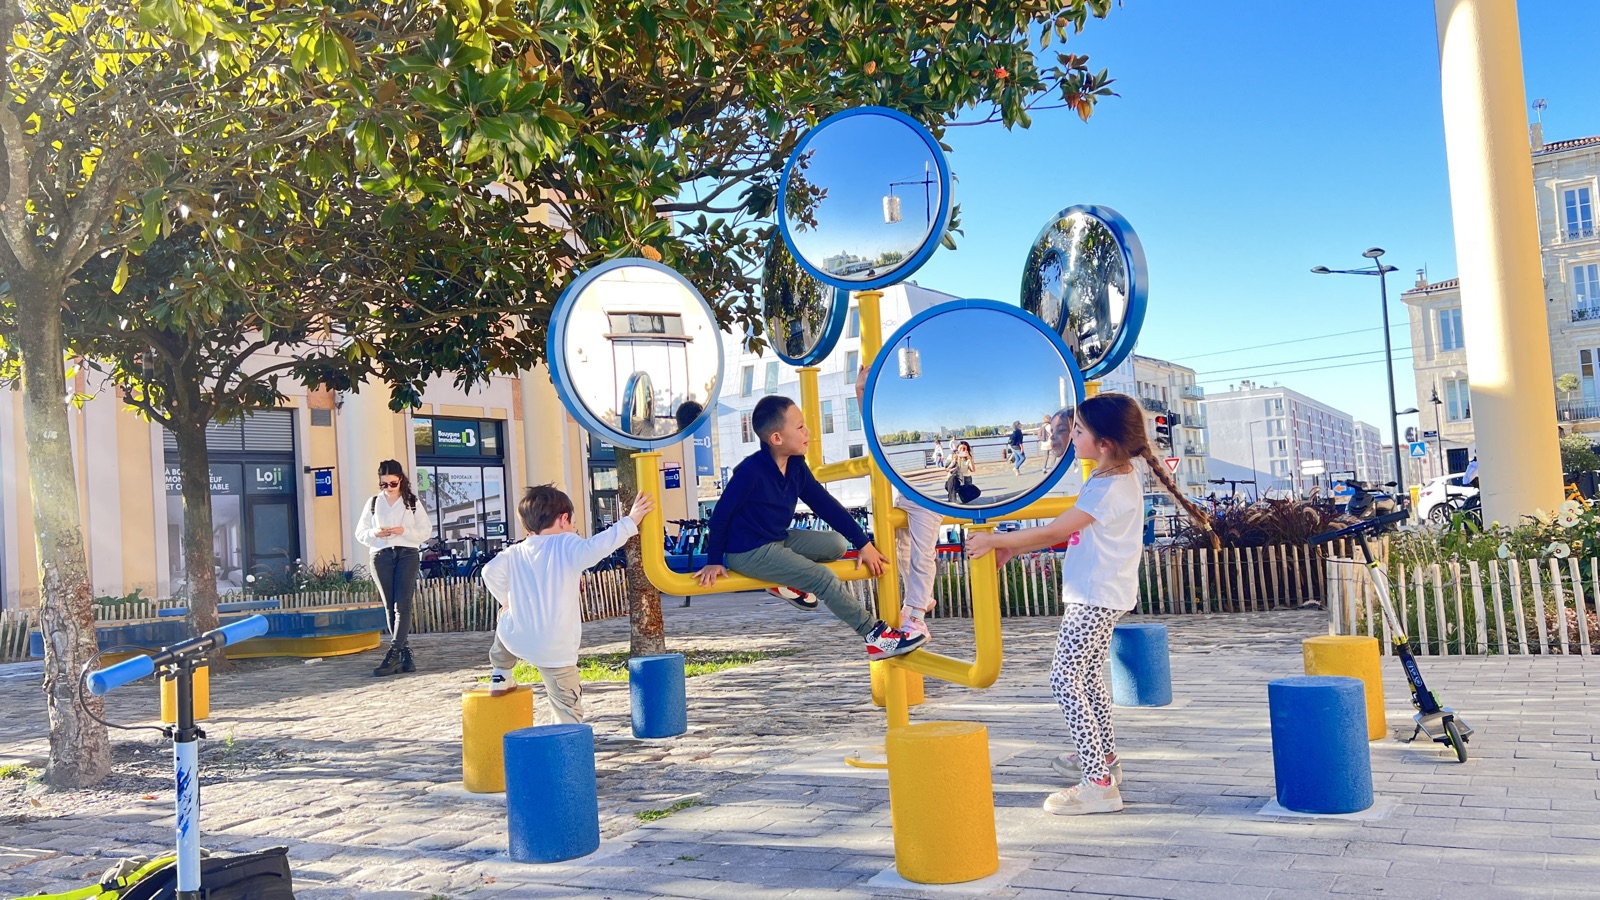
Bespoke
Design and engineering fully tailored to your site. No catalogue, a unique creation for each project.
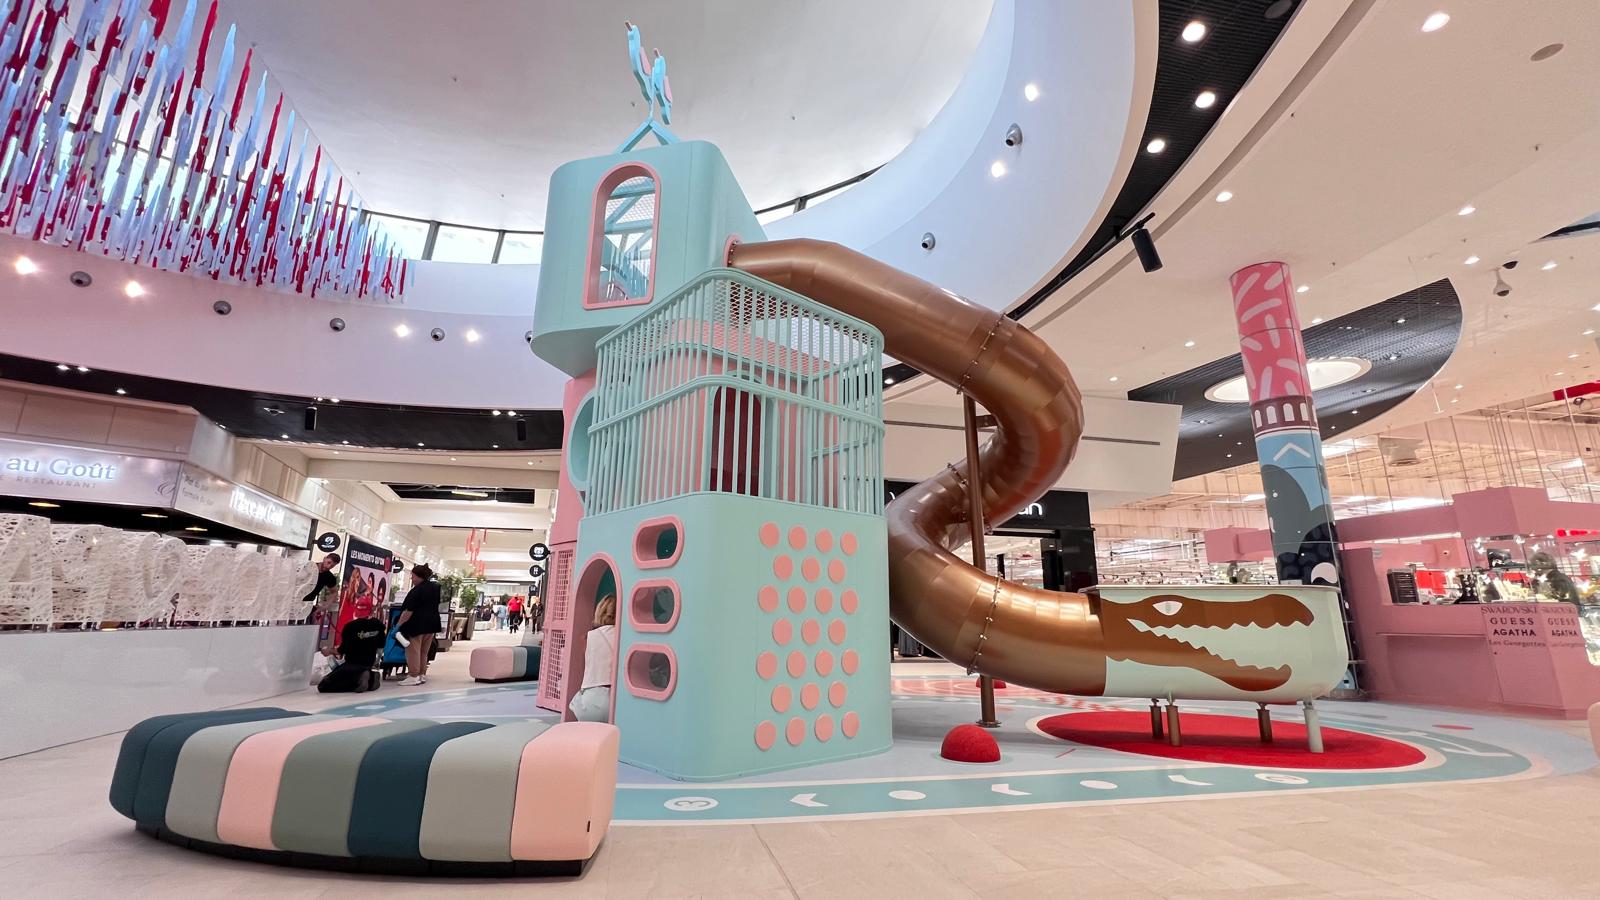
Turnkey
One team from design to installation and maintenance.

Customer Journey & Storytelling
Upstream analysis of your site, audiences and constraints to shape the experience before any design.

Playable
Our signature approach: inclusive, intergenerational, multi-use spaces with an artistic dimension.
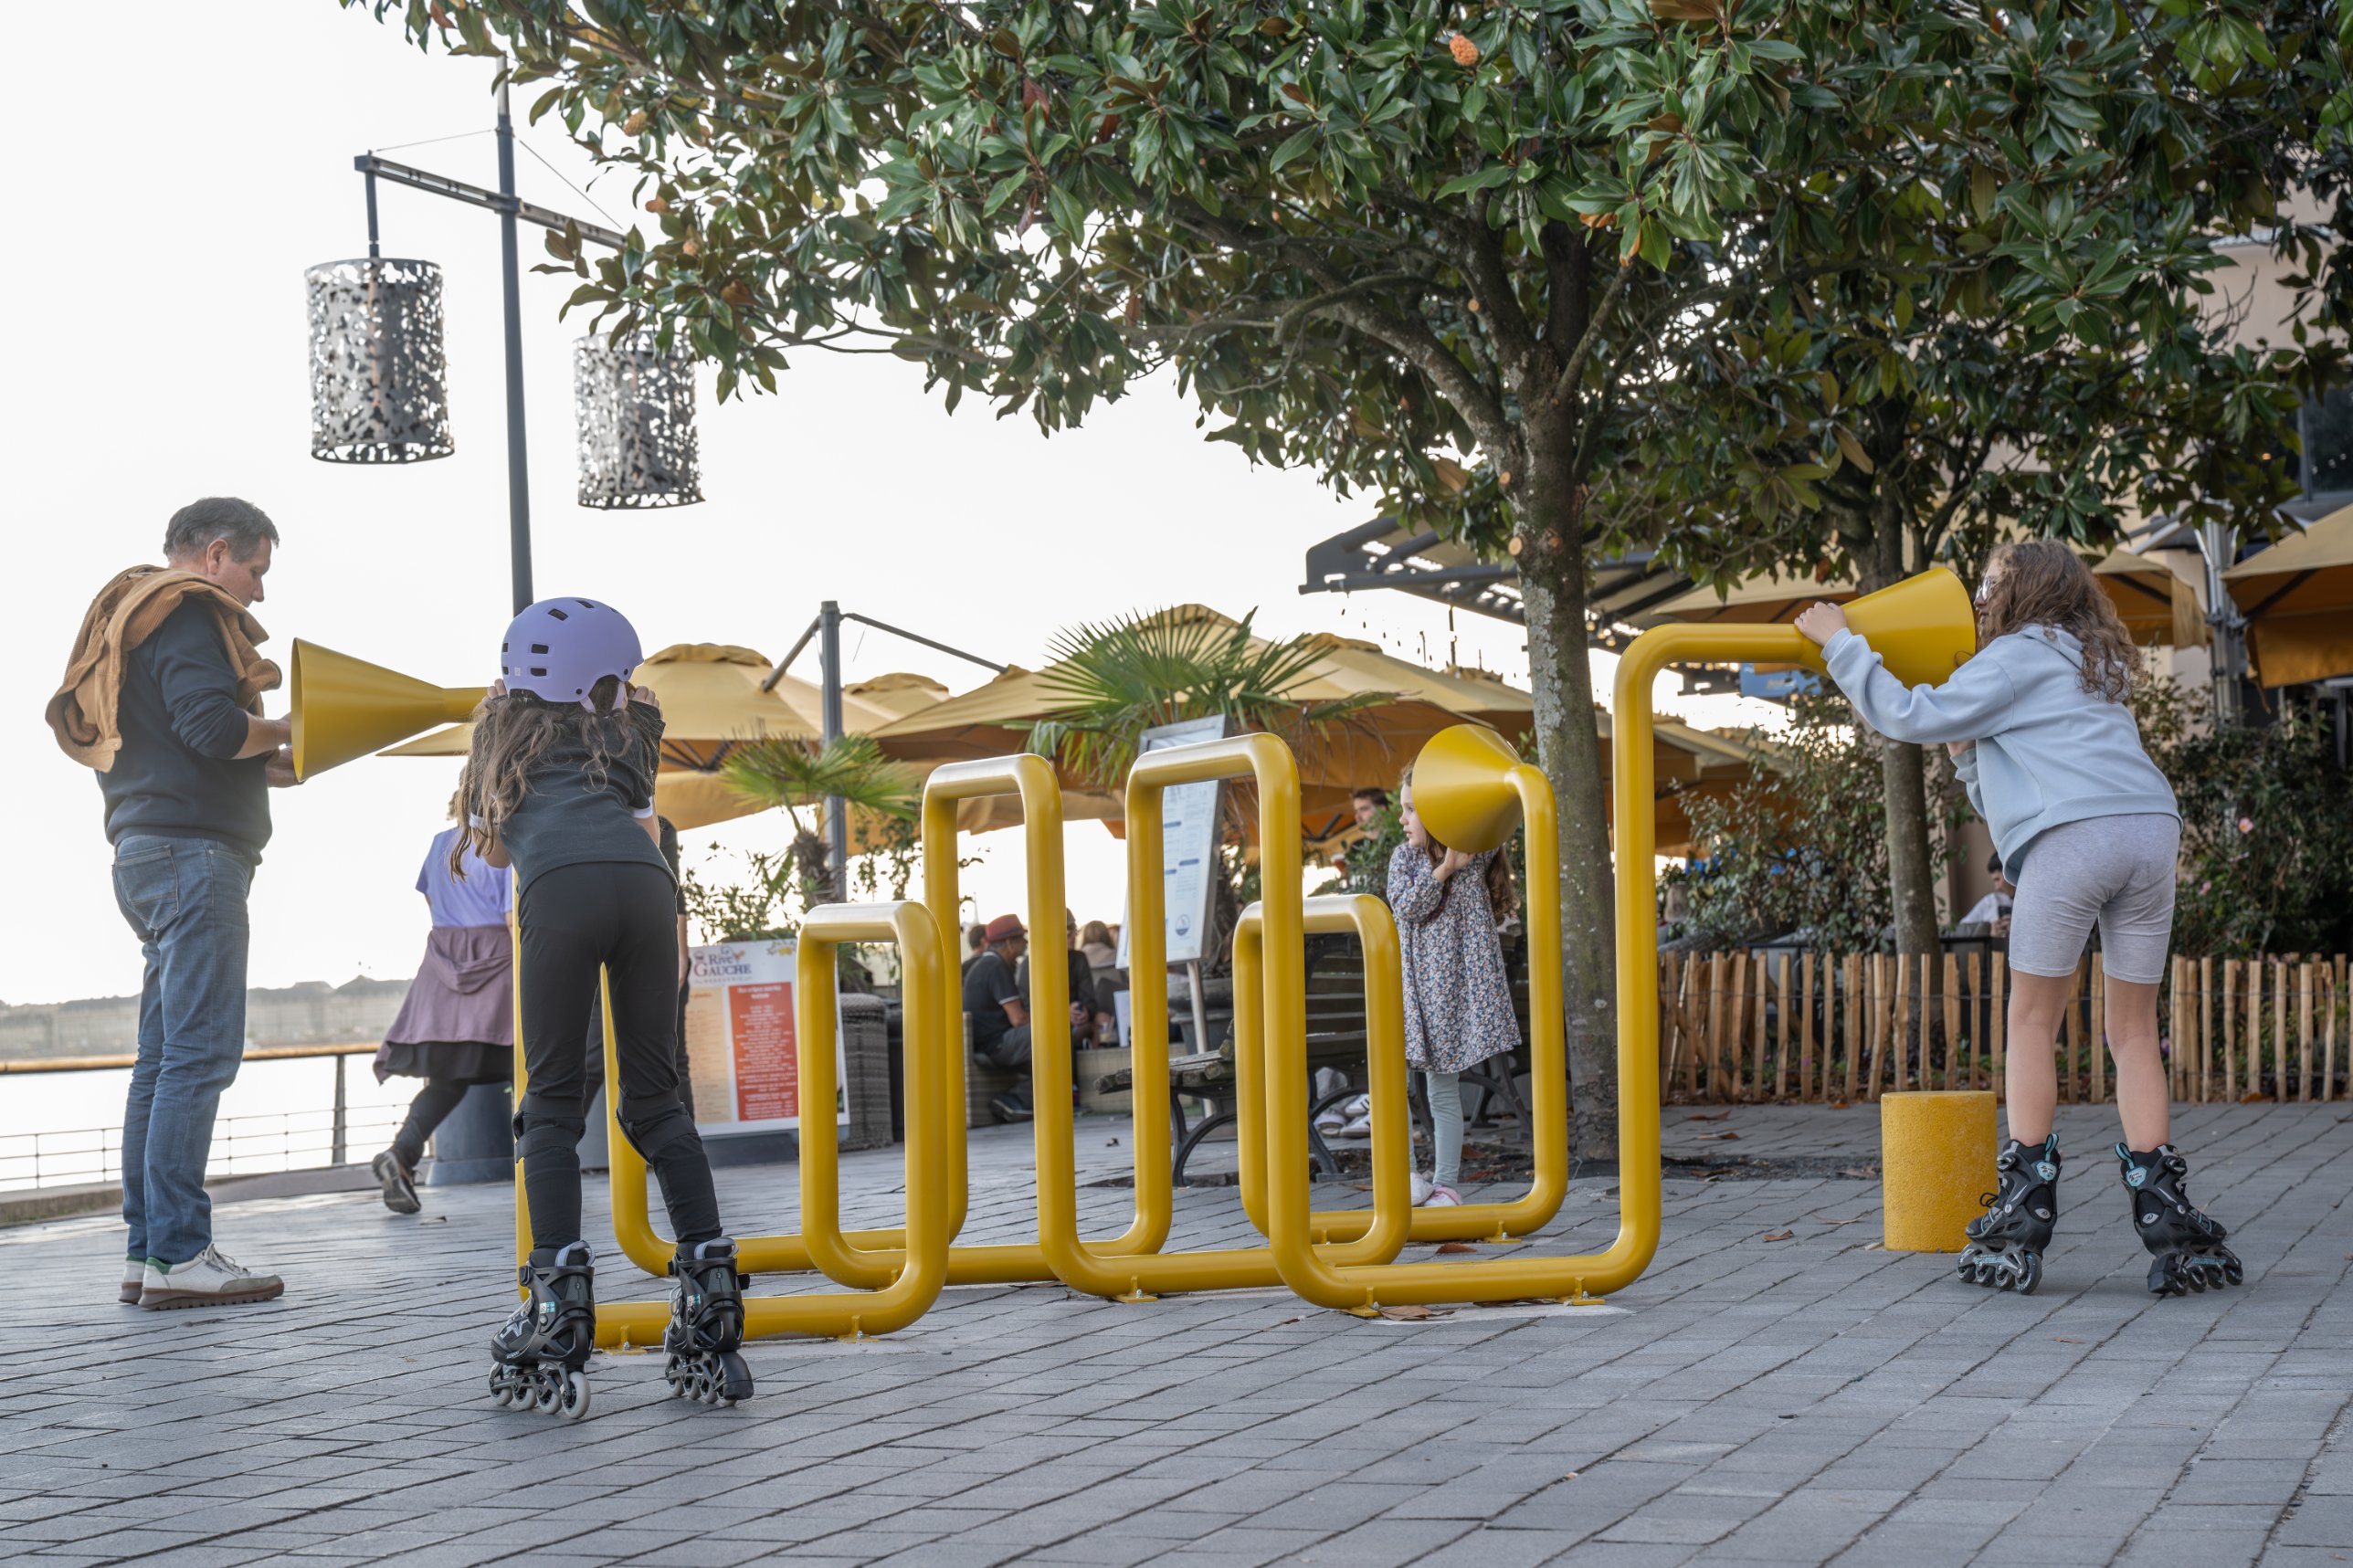
Active Design
Spaces designed to fight sedentary lifestyles and encourage natural movement, for all ages.

Pop-up Play
Pop-up play formats to bring a space to life quickly.

Shopping Centres & Retail Parks
Family experiences that build an emotional bond with your visitors, delivered turnkey.

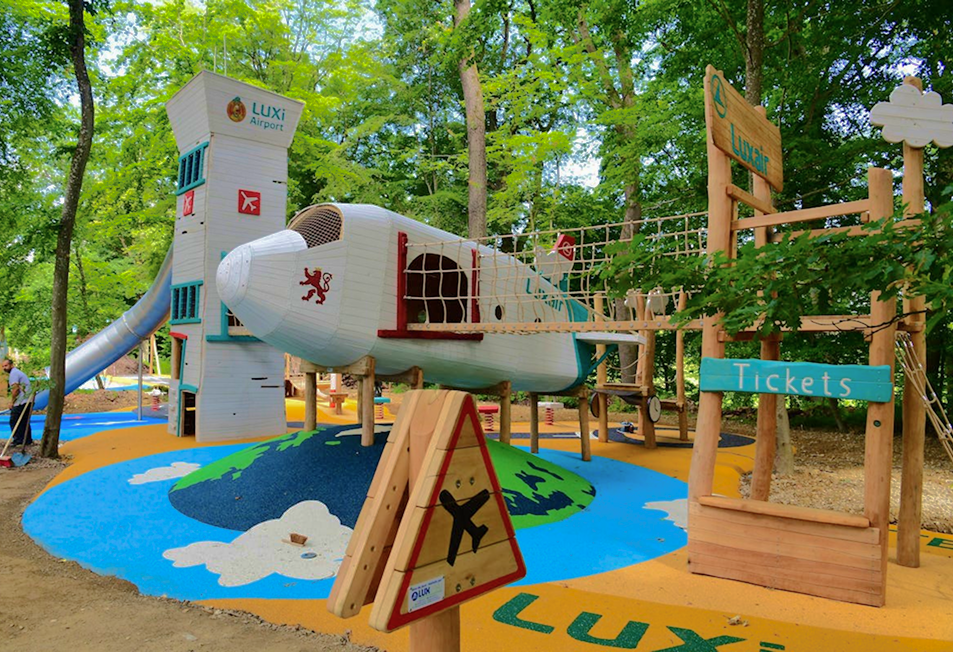
Airports & Train Stations
Calming spaces for waiting time, built to the strictest safety standards.

Motorway Rest Areas
Play areas shaped around the specific constraints of motorway stops.
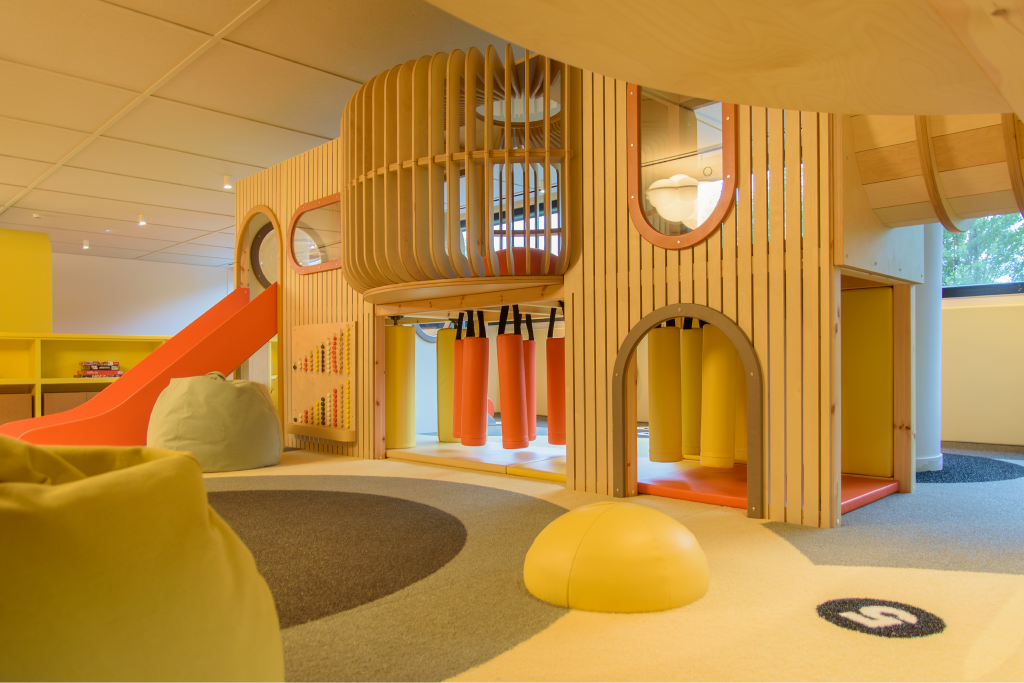
Kids Parks & Play Cafés
Indoor play spaces with or without childcare, and cafés that integrate a play area.
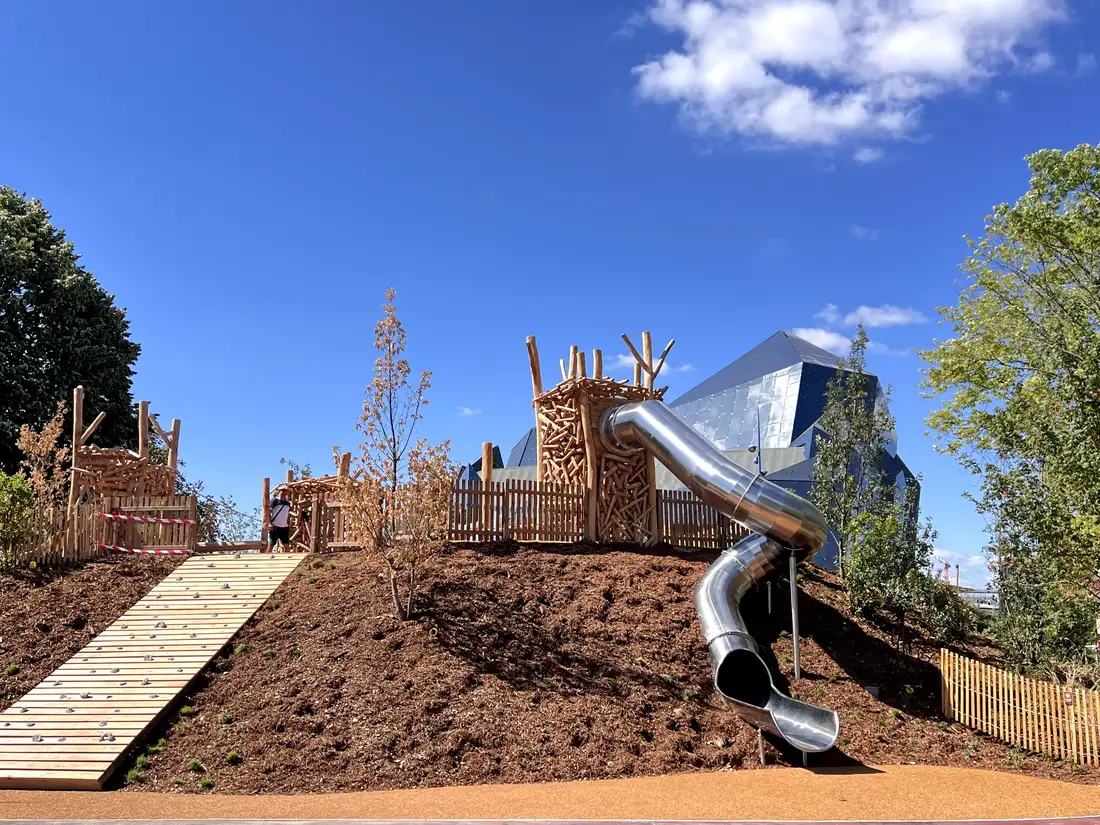
Theme Parks
Large-scale outdoor play spaces.
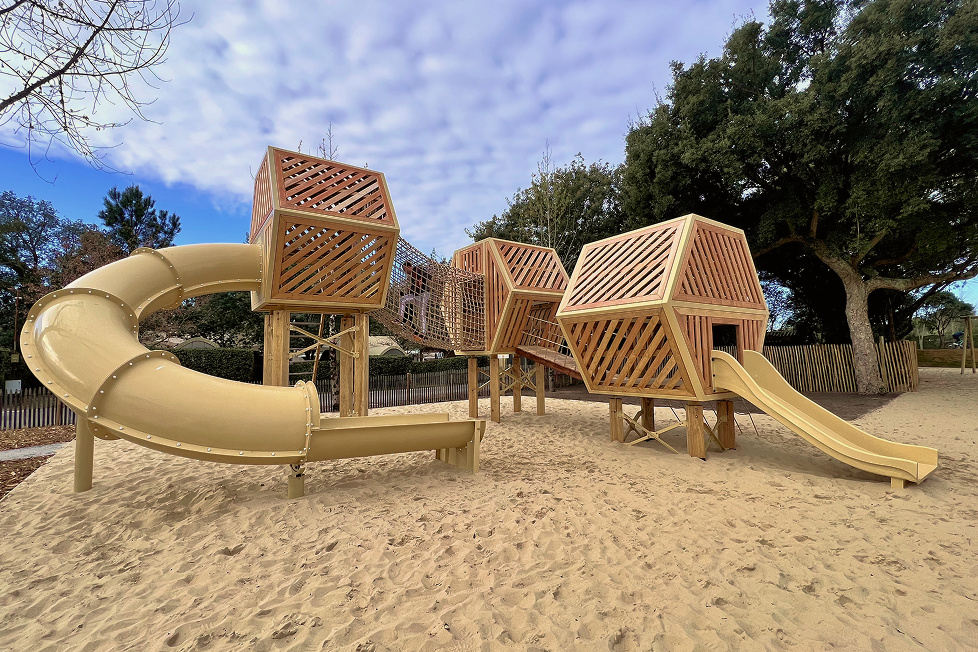
Hospitality
Campsites, resorts and hotels: memorable family experiences that set your offer apart.
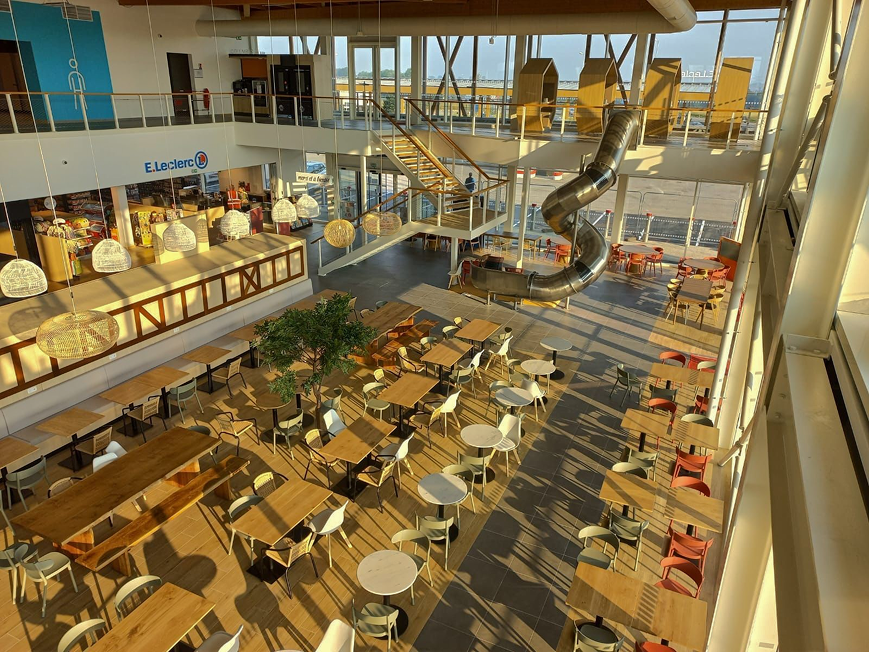
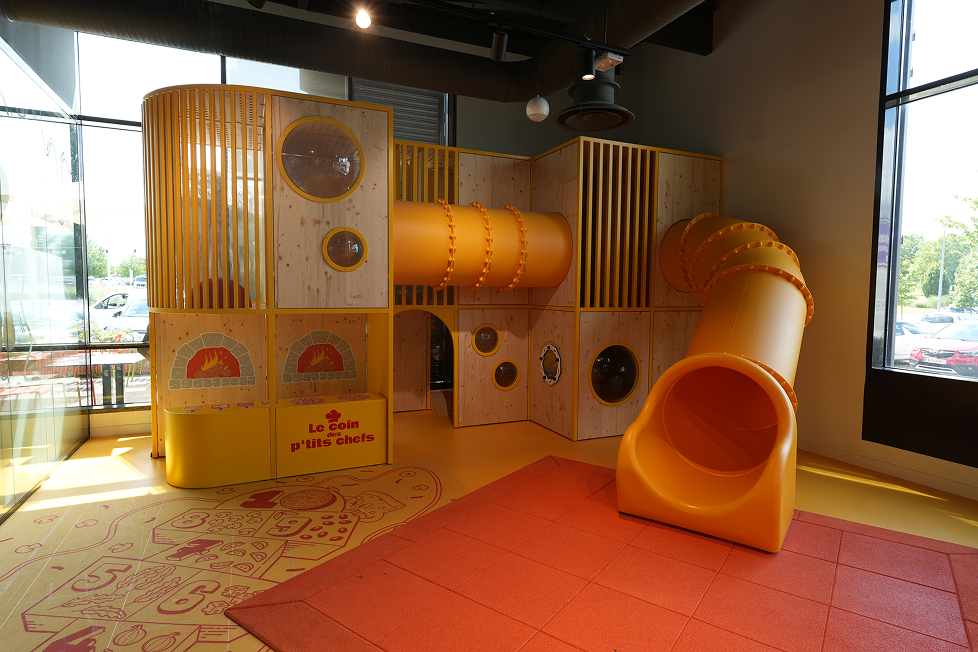
Restaurants & Food Courts
Play areas for hotel-restaurants and food courts, designed around the dining hall.
Architects & Landscape Architects
A technical partner for the play package, from design to 2D plans.
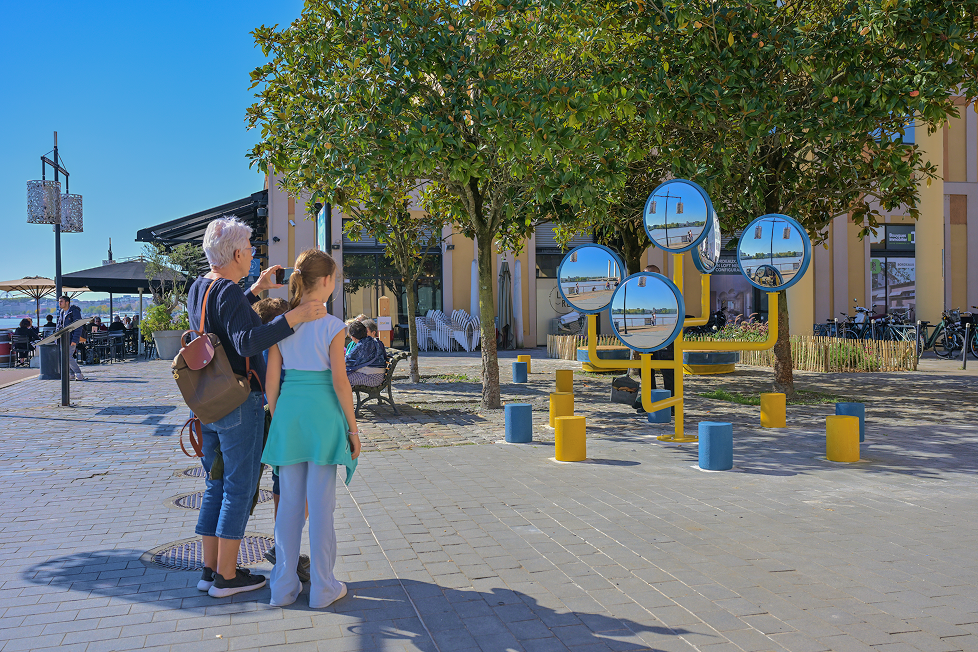
Local Authorities
Inclusive, intergenerational urban spaces designed with the Playable approach.
Inclusive playground design: a practical guide for local authorities and landscape architects

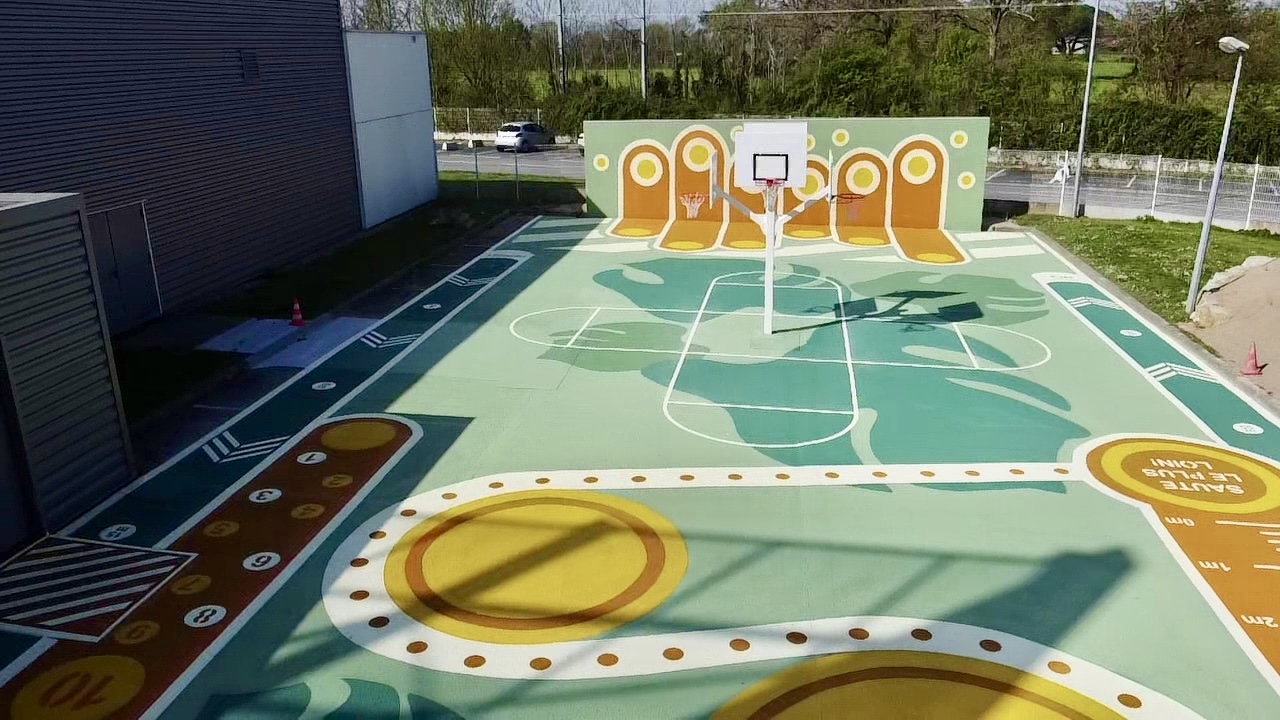
A ramp leads up to a platform.
The platform ends at a ladder.
That playground is accessible on paper, and a child in a wheelchair still has nothing to do once they arrive.
Inclusive playground design starts with a simpler question: what will each child actually do here, and who will they play with?
We design play spaces for shopping centres, airports, schools, hotels and public parks.
This guide sets out the principles, the steps and the regulatory points a local authority or a landscape architect should have in the brief before the first sketch.
Key takeaways
- An accessible playground covers getting in and reaching the equipment. Inclusive design covers what each child can do once they're there.
- Universal design is the best-documented framework. Its seven principles were written for buildings and have since been adapted to play.
- The route to the play area, the surfacing, the shade and the seating matter as much as the equipment.
- European play policy rarely mentions universal design, so the brief has to carry it.
- Involve children, carers and disability groups before the layout is fixed.
What inclusive playground design means
Inclusive playground design is the practice of planning a play space so that children and adults of different physical, sensory, cognitive and intellectual abilities can use it together, in the same place, without a separate area for some of them.
It rests on universal design.
Universal design means shaping products and environments so that as many people as possible can use them without modification.
An accessible playground and an inclusive playground are not the same thing.
Specialists at the American College of Sports Medicine say so directly.
The table below shows where the two part ways.
The numbers explain why this matters.
UNICEF estimated in 2021 that nearly 240 million children worldwide live with a disability, about one in ten.
Its executive director, Henrietta Fore, summed up the problem at the launch: "exclusion is often the consequence of invisibility."
A public playground is one of the first places where a child is either seen or missing.
Every one of those children arrives with adults.
Parents, grandparents and carers stand at the edge of the space for an hour at a time, so an intergenerational play experience has to include them too.
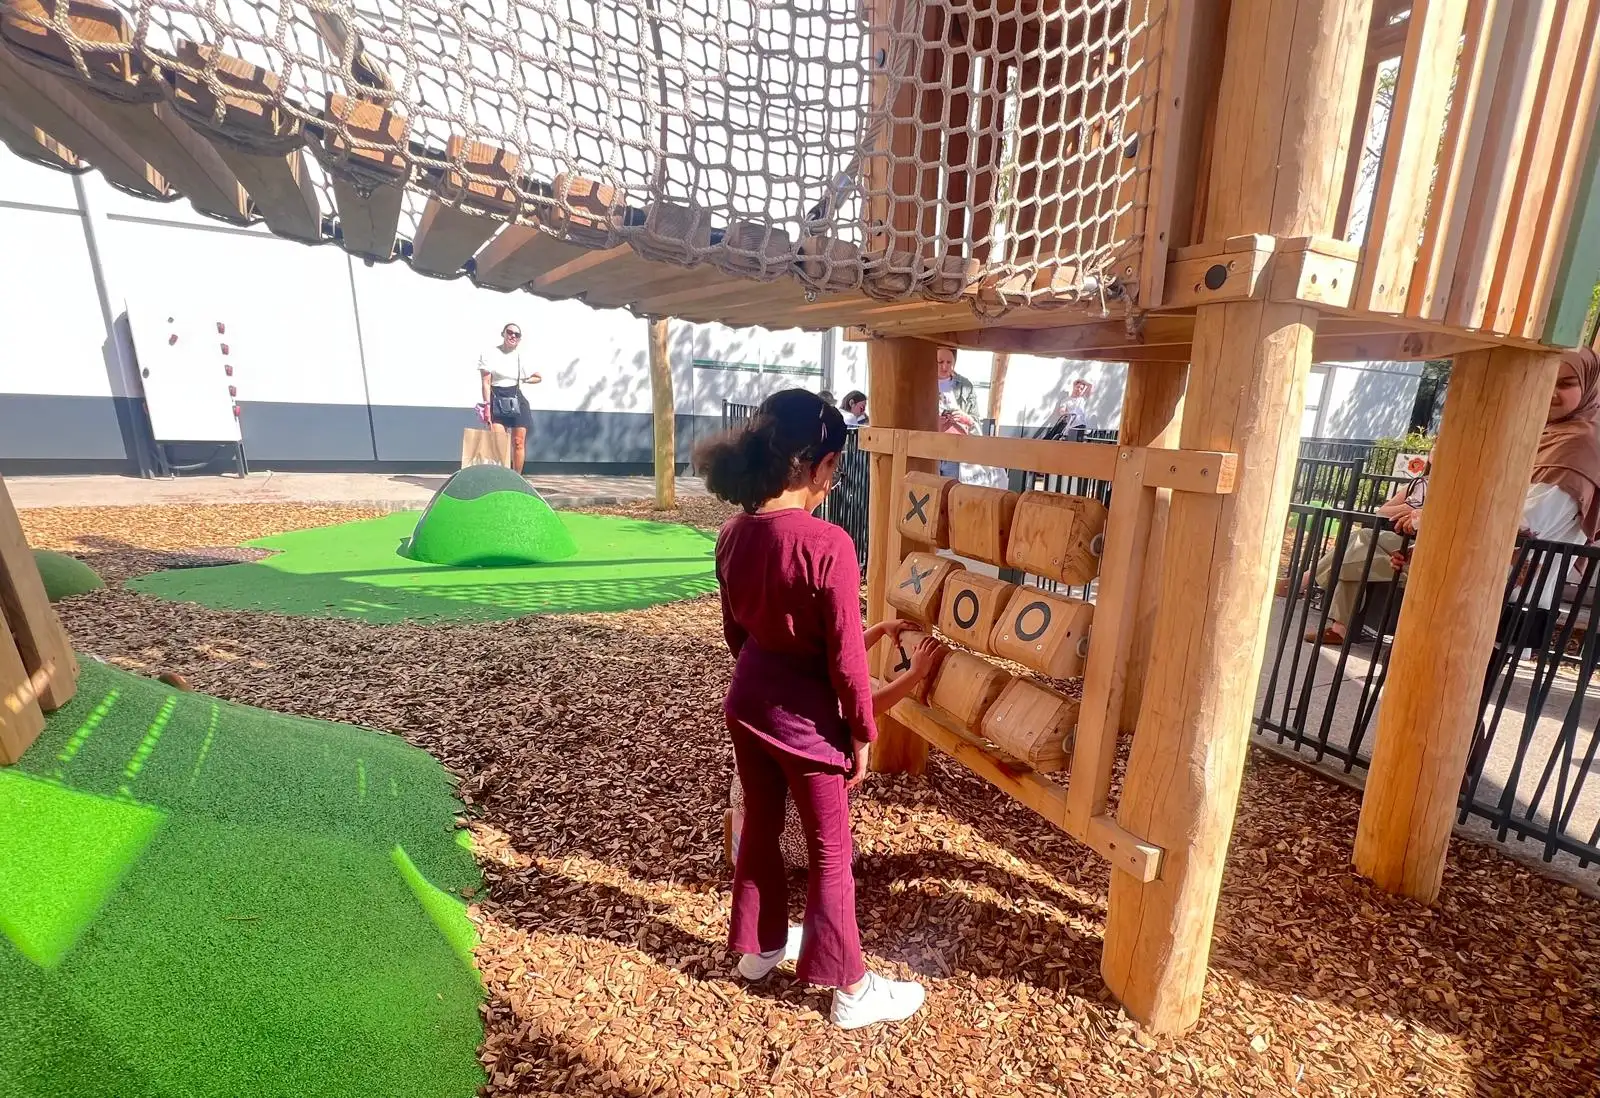
The principles behind inclusive playground design
Universal design comes from the Center for Universal Design at North Carolina State University, which wrote seven principles for buildings and products.
Playground specialists have since adapted them to play, and the best-known programmes keep the same logic.
In a universal design playground, the principles look like this on each structure.
Flexibility in use means a climber that suits a cautious toddler and a confident risk-taker alike.
Perceptible information means sound, colour contrast and texture that tell a child how an element works.
Tolerance for error means layouts and surfaces that limit the cost of a fall or a wrong move.
Appropriate size and space means room to turn a wheelchair, or to stand beside a child who needs help.
Inclusive does not mean easy.
Good designs offer beginner, intermediate and advanced levels of challenge, so every child can take healthy risks at their own pace.
Design tip: test every element with one question. What can the child with the least mobility and the least confidence do here?

How to design an inclusive playground, step by step
The order matters.
Most of the decisions that make a space inclusive are taken before anyone chooses a slide.
1. Involve the users before the layout is fixed
The ACSM review recommends involving all parties in the design of the equipment.
European researchers go further and call for the child's own voice in the process.
In practice, that means workshops with children, parents, carers, teachers and local disability groups.
We run this during the diagnostic and needs-gathering stage, when changing direction costs nothing.
2. Get the entrance and the routes right
Entrances should be wide and free of obstacles.
Paths to the play surface should be wide, flat and firm.
Enclosing the area helps when some children tend to stray.
Routes should also link the zones, not only the car park to the first structure.
A child who can reach one platform and nothing else has been given a corner, not a playground.
3. Offer several ways to play the same thing
A 360-degree design lets a child approach an element from any side.
Choice in how to take part, in both big movements and fine motor tasks, widens who can join in.
Transfer points on slides support independence for children who move from a wheelchair.
Mix active and quiet play.
A noisy, high-energy zone next to a calm corner lets a child who is overwhelmed step away without leaving the space.
4. Choose surfacing, shade and seating on purpose
Surfacing decides whether a wheelchair or a walker can cross the site at all.
Loose fill is hard to roll over, while bonded and unitary surfaces are easier to use.
Impact-absorbing surfaces in Europe fall under the EN 1177 standard, and the equipment itself under EN 1176.
Shade and rest areas are part of the brief.
Benches should come in different heights and sizes, so a grandparent with a stick and a parent holding a toddler can both sit down.
5. Design for the adults too
Carers decide whether a family comes back.
Seating with sightlines to every zone, shade, and something for adults to do (a balance element, a musical panel) keep them close and engaged.
That is the whole idea behind inclusive play equipment that works for several generations at once.
Here is a short checklist to keep in the brief.
Safety, standards and regulation in France and Europe
French law sets the safety floor.
Decree no. 96-1136 of 18 December 1996 requires collective play areas to be designed, installed, equipped and maintained so that they pose no risk to users.
It covers access to the area, safety zones around equipment, the stability of equipment and the surfacing.
Operators must also keep a maintenance plan, run regular inspections and display the manager's contact details at the entrance.
On the technical side, EN 1176 governs play equipment and EN 1177 governs impact-absorbing surfaces across Europe.
We manufacture our structures in-house and certify them to EN 1176.
Accessibility rules for public buildings and spaces sit in separate legislation, including the Construction and Housing Code.
Your project owner should check which of them touch the site.
None of this makes a playground inclusive.
A review of play policy in 18 European countries found little national policy on play, and universal design was under-represented where policy existed.
Inclusion rarely arrives through regulation alone, so it has to be written into the brief.
Mistakes to avoid when planning an inclusive playground
- Building a separate "special" area. Inclusive play means one space that works for everyone, not a corner for some children.
- Counting accessible pieces and stopping there. A ramp is a start. It is not a play experience.
- Forgetting the route. The best equipment is useless behind a gravel path or a kerb.
- Skipping consultation. The people who will use the space can spot problems a plan won't show.
- Designing for children only. Carers and grandparents shape how long a family stays.
How we approach an inclusive brief at Bleu & Associés
We follow the same chain on every project.
It starts with a diagnostic and benchmark, then moves to strategy, sketches and preliminary design, final plans, fabrication and EN 1176 certification, installation, and maintenance.
Our seven-step design and delivery process puts inclusion in step one, where it costs the least and changes the most.
Playable by B&A gives us a design language of sculptural and sensory installations that we can combine into layouts to suit each site, from a village green to a station concourse.
The consulting phase can also be commissioned as a standalone mission, with no obligation to build with us.
That suits local authorities that want an independent brief, and landscape architects who need a play specialist on their team.
Browse our completed projects to see how these principles hold up on real sites.
Frequently asked questions
What is an inclusive playground?
An inclusive playground is a play space designed so that children and adults of different abilities can play together in the same place.
It goes beyond physical access by offering several ways to take part, graduated challenge and sensory variety.
It also considers carers and grandparents.
What is the difference between an accessible and an inclusive playground?
An accessible playground removes physical barriers to reaching the equipment.
An inclusive playground goes further and makes sure each child has something meaningful to do once they get there.
Accessibility is one ingredient of inclusion.
How many children could benefit from inclusive playground design?
UNICEF estimates that nearly 240 million children worldwide live with a disability, about one in ten.
Inclusive playgrounds also serve children with temporary injuries, young siblings and carers of all ages.
Does French law require inclusive playgrounds?
French law sets safety obligations for collective play areas through decree no. 96-1136, and separate accessibility rules cover public buildings and spaces.
Inclusive design goes beyond that minimum, so it has to be requested in the project brief.
Check the exact obligations with your legal adviser.
Where should a local authority start?
Start with a diagnostic of the site and its users, then write a brief that says who the playground is for, how they will arrive and what each of them can do.
A specialist can run that stage on its own, before any equipment is chosen.
Start with the brief
Before you ask for sketches, write down three things.
Who the playground is for, how they will arrive, and what each of them can do once inside.
Send us those three answers and we'll tell you what we would test first.